- Cell: (404) 590-3379
- That's myrealtHER!

Randi Hadeen
BEDS4
BATHS3 full
SQUARE FEET2,383
MLS#10776836
STATUSActive
PROPERTY TYPEResidential - Single Family
SUBDIVISIONCoahulla Cliffs
NEIGHBORHOODDalton
Property Description
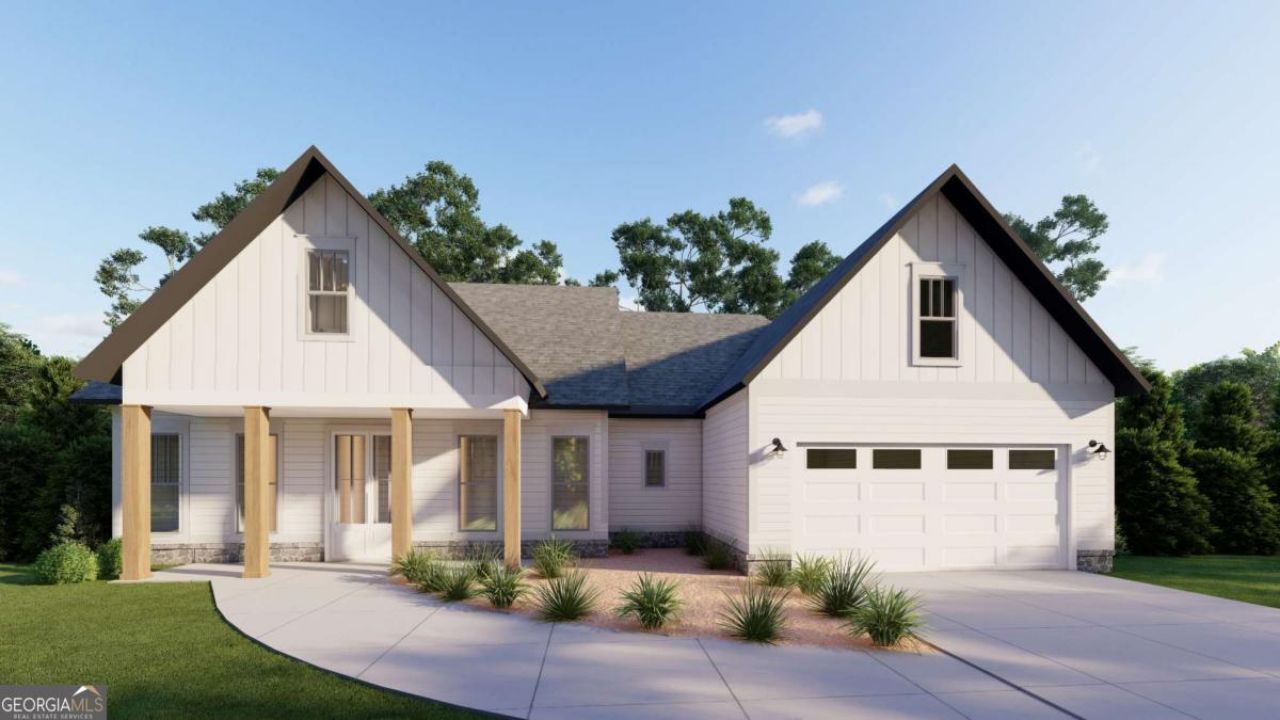
Estimated occupancy date end of September 2026!! Nestled in the peaceful community of Coahulla Cliffs, this breathtaking new construction custom ranch home on a slab invites you in with its elegant craftsmanship and luxurious details. Constructed by a renowned local builder celebrated for high-end finishes, the home boasts the beautiful open-concept Abbie floor plan with it's open-concept great room, dining area, and gourmet kitchen adorned with gleaming granite countertops, soaring ceilings and extensive windows. The main-level primary suite offers a serene retreat, while two additional bedrooms and two stylish bathrooms provide comfort and space for family or guests, with an additional bonus bedroom and full bathroom upstairs. With a spacious two-car garage and opportunities to personalize details, this is more than a house-it's a dream home waiting to become your own! Schedule your private tour today!!
Property Features
Property Type: Residential - Single Family
Basement: None
Cooling: Ceiling Fan(s), Central Air
Fireplaces: 1
Garage: 2
Heating: Central, Electric
Home Style: Ranch
Lot Size: 0.98 Acres
Roof Type: Composition
Stories: 1.0
Taxes: $90
Year Built: 2026
Feature Descriptions
Additional Rooms: Laundry, Office
Appliances: Dishwasher, Disposal, Electric Water Heater, Refrigerator
Days on Site: 71
Exterior: Press Board
Fireplace Type: Living Room
Flooring: Carpet, Vinyl
Foundation: Slab
Interior: Double Vanity, Master On Main Level, Split Bedroom Plan, Walk-In Closet(s)
Kitchen: Breakfast Area, Kitchen Island
Parking Notes: Garage, Side/Rear Entrance
Security Features: Smoke Detector(s)
Sewer: Septic Tank
Topography: Private
Utilities: Electricity Available, Phone Available
Vegetation: Wooded
Water: Well
Window Features: Double Pane Windows
Local Schools
High School: Dalton
Middle School: Hammond Creek
Elementary School: Cedar Ridge
Listed By / Shown By
Listed By
Agency Name: Keller Williams Elevate
Agency Phone: 706-623-8186
Shown By
Agent Name: Randi Hadeen
Agent Phone: Cell: (404) 590-3379
Agency Title: Crye-Leike Real Estate Services

Source: GAMLS
Estimate Your Payment
Estimated Payment
$ 1,366.55 per month $1,201.58 Principal & Interest $7.50 Property Tax $157.47 Homeowner's InsuranceChange Payment Information
Privacy Policy / DMCA Notice / ADA Accessibility


This site is hosted, designed and copyright
© 1994 - 2026 by
Delta Media Group, Inc. -- Patent Pending --
0 Cliffs Street - Lot 14 | MLS# 10776836
This single family home located at 0 Cliffs Street - Lot 14, Dalton, GA 30721 is currently listed for sale with an asking price of $539,900. This property was built in 2026 and has 4 bedrooms and 3 full baths with 2383 sq. ft. Cliffs Street - Lot 14 is located in the Coahulla Cliffs subdivision. Search Coahulla Cliffs real estate on randihadeen.crye-leike.com today.