- Cell: (404) 590-3379
- That's myrealtHER!

Randi Hadeen
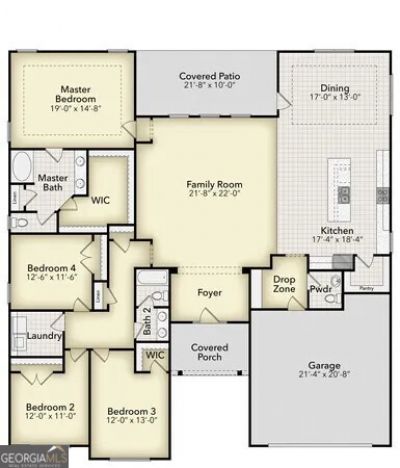
BEDS4
BATHS2 full 1 partial
SQUARE FEET2,700
MLS#10696118
STATUSActive
PROPERTY TYPEResidential - Single Family
SUBDIVISIONAshley Glen
NEIGHBORHOODWilliamson
Property Description
Come and join our Muddy Boots Tour!! Brand New Single Family Homes at Ashley Glen, Williamson in Pike County. Beautiful serene 1 acre lots, great schools and Pool Community. PLAN 2700 - featuring a gorgeous open concept ranch home. Gourmet Kitchen with Island, separate formal Dining Room, office, covered patio, massive pantry, 1 acre lot. Stock photos, Under Construction. minutes to major HW and shopping. Seller Paid closing costs with preferred lenders. 100% finance available. Please see Virtual Tour. Agent is not on site, please call for appointments. Available every day Primary photo is a rendering, home is not complete yet, estimated completion is Sept/Oct. Secure your lot and price now!
Property Features
Property Type: Residential - Single Family
Basement: None
Cooling: Ceiling Fan(s), Central Air
Fireplaces: 1
Heating: Central
Home Style: Brick/Frame, Contemporary, Craftsman, Ranch
Lot Size: 1.00 Acres
Roof Type: Composition
Stories: 1.0
Taxes: $344
Year Built: 2026
Feature Descriptions
Additional Rooms: Family Room, Great Room, Laundry, Office, Other
Amenities: Pool
Appliances: Dishwasher, Disposal, Electric Water Heater, Microwave, Range
Days on Site: 144
Dining Room: Separate Room
Exterior: Brick, Concrete, Other
Flooring: Carpet, Laminate, Tile
Interior: Double Vanity, High Ceilings, Master On Main Level, Separate Shower, Soaking Tub, Split Bedroom Plan, Tile Bath, Walk-In Closet(s)
Parking Notes: Garage
Sewer: Septic Tank
Swimming Pool: Yes
Utilities: Sewer Available, Sewer Connected, Underground Utilities, Water Available
Water: Public
Local Schools
High School: Zebulon
Middle School: Pike
Elementary School: Pike
Listed By / Shown By
Listed By
Agency Name: Adams Homes Realty Inc.
Agency Phone: 678-432-5495
Shown By
Agent Name: Randi Hadeen
Agent Phone: Cell: (404) 590-3379
Agency Title: Crye-Leike Real Estate Services

Source: GAMLS
Estimate Your Payment
Estimated Payment
$ 1,358.90 per month $1,176.10 Principal & Interest $28.67 Property Tax $154.13 Homeowner's InsuranceChange Payment Information
Privacy Policy / DMCA Notice / ADA Accessibility


This site is hosted, designed and copyright
© 1994 - 2026 by
Delta Media Group, Inc. -- Patent Pending --
1 Wisteria Lane, Unit 85 | MLS# 10696118
This single family home located at 1 Wisteria Lane, Unit 85, Williamson, GA 30292 is currently listed for sale with an asking price of $528,450. This property was built in 2026 and has 4 bedrooms and 2 full and 1 partial baths with 2700 sq. ft. Wisteria Lane, Unit 85 is located in the Ashley Glen subdivision. Search Ashley Glen real estate on randihadeen.crye-leike.com today.