- Cell: (404) 590-3379
- That's myrealtHER!

Randi Hadeen
BEDS4
BATHS3 full 1 partial
SQUARE FEET3,209
MLS#10822444
STATUSNew
PROPERTY TYPEResidential - Single Family
SUBDIVISIONRiverside Park
NEIGHBORHOODMacon
Property Description
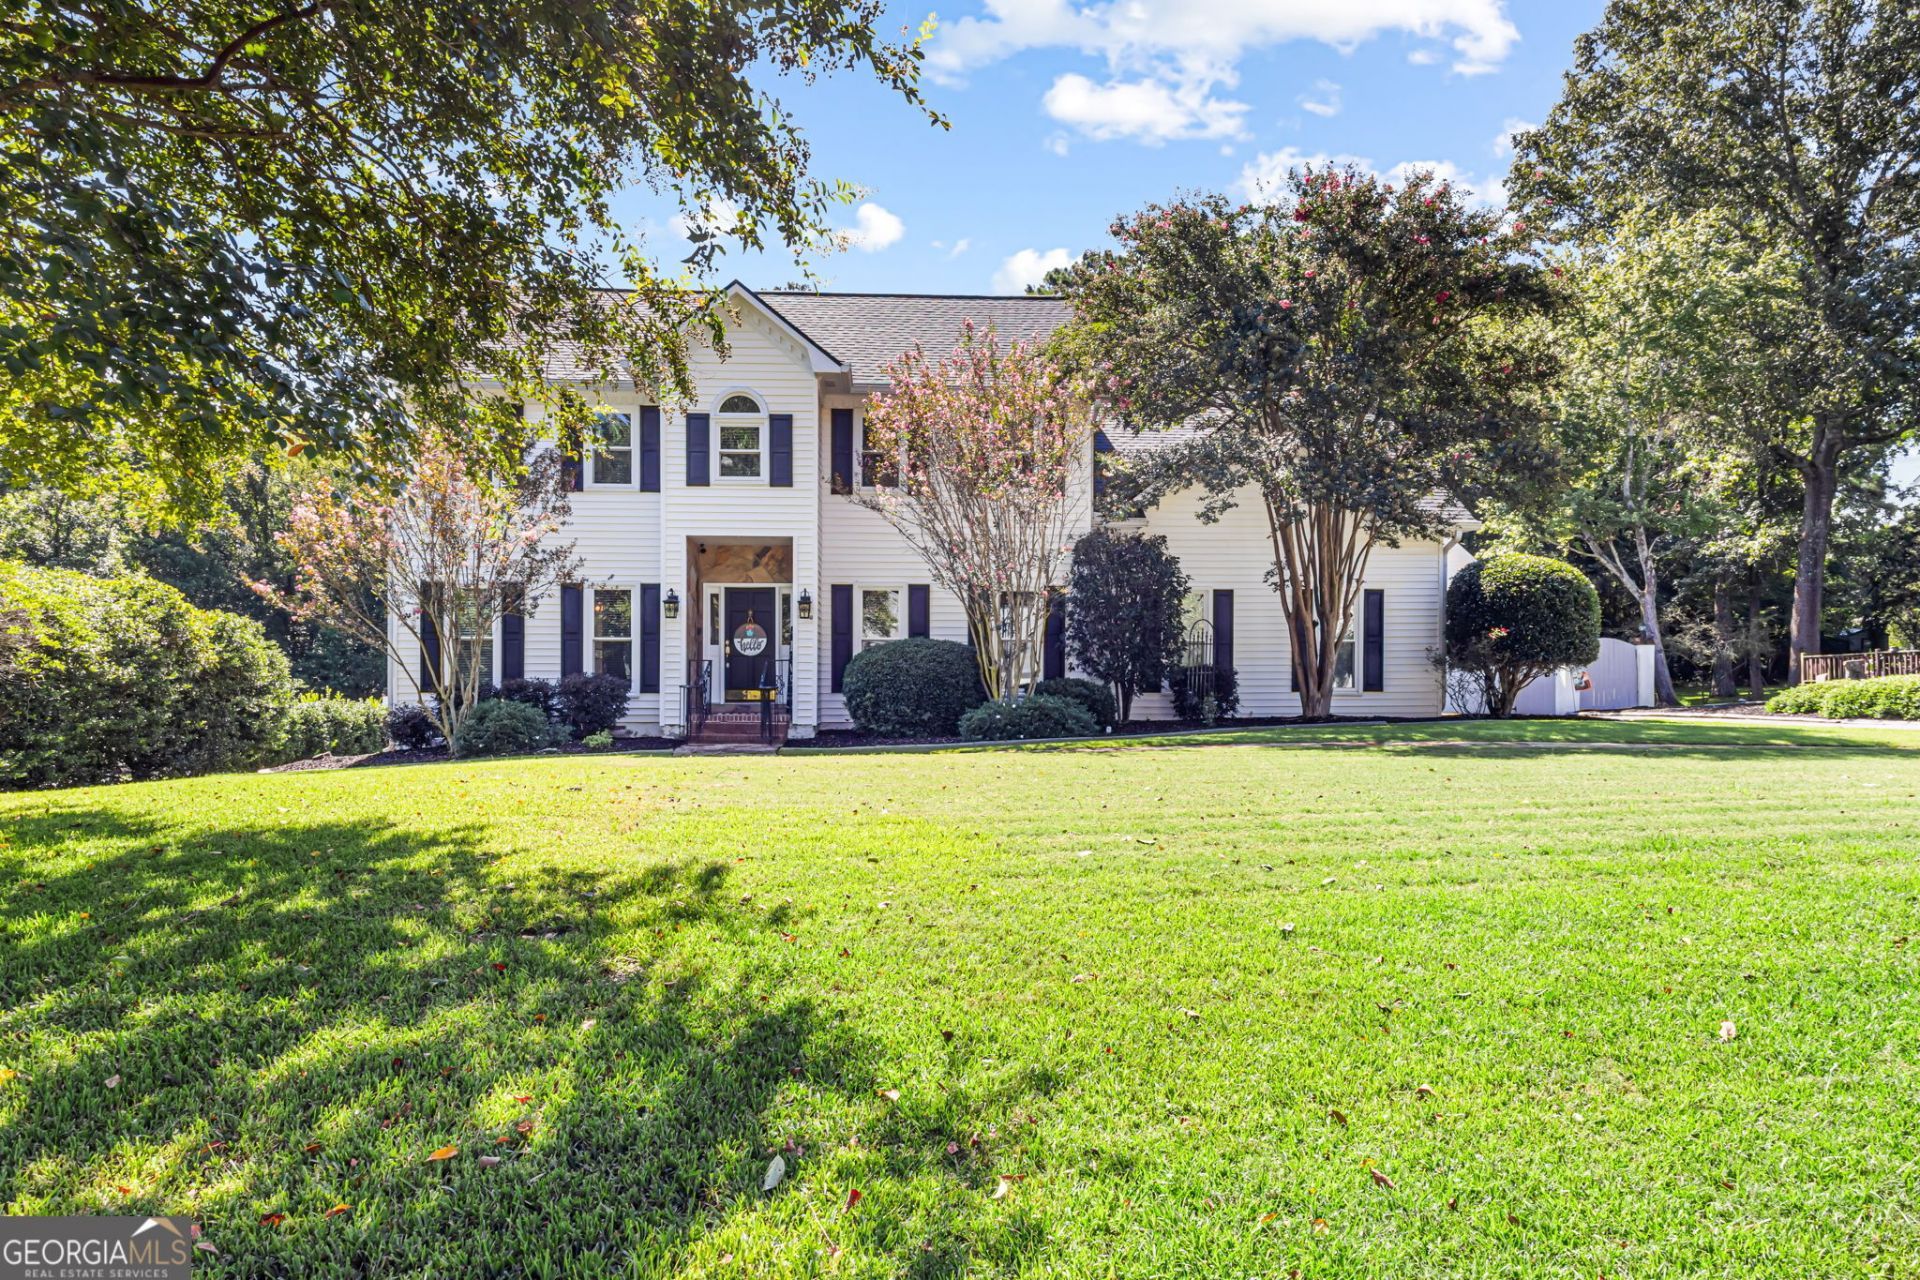
If you've been searching for a home with space, updates, and incredible outdoor amenities, this one checks every box! This beautifully updated two-story home features a primary suite on the main level, along with a spacious living room, formal dining room, kitchen, pantry, laundry room, and convenient half bath. Upstairs, you'll find three generously sized bedrooms and two full bathrooms, offering plenty of room for guests. Step outside and prepare to be impressed! The oversized screened porch and expansive back deck overlook your own private backyard retreat complete with an inground swimming pool, basketball court, playhouse, and batting cage perfect for entertaining or enjoying an active lifestyle. Need garage space? This home delivers with an attached two-car garage plus a detached two-car garage with a wired workshop, giving you endless possibilities for hobbies, storage, or projects. Designed with outdoor living and an active lifestyle in mind, this property truly offers something for everyone. Contact me today for more information or to schedule your private showing before it's gone!
Property Features
Property Type: Residential - Single Family
Basement: None
Cooling: Central Air
Fireplaces: 1
Heating: Central
Home Style: Colonial
Lot Size: 0.47 Acres
Roof Type: Composition
Stories: 2.0
Taxes: $3,571
Year Built: 1990
Feature Descriptions
Additional Rooms: Foyer, Laundry, Office
Appliances: Cooktop, Dishwasher, Microwave, Oven
Days on Site: 2
Dining Room: Separate Room
Exterior: Vinyl Siding
Fireplace Type: Living Room
Flooring: Carpet, Hardwood, Tile
Interior: Bookcases, Double Vanity, Master On Main Level, Separate Shower, Split Bedroom Plan, Tile Bath, Walk-In Closet(s)
Kitchen: Solid Surface Counters
Parking Notes: Garage, Attached, Detached
Pool Features: In Ground
Sewer: Public Sewer
Swimming Pool: Yes
Topography: None
Utilities: Electricity Available, Water Available
Water: Public
Local Schools
High School: Howard
Middle School: Robert E Howard
Elementary School: Taylor
Listed By / Shown By
Listed By
Agency Name: Robins Realty Group
Agency Phone: 478-333-3063
Shown By
Agent Name: Randi Hadeen
Agent Phone: Cell: (404) 590-3379
Agency Title: Crye-Leike Real Estate Services

Source: GAMLS
Estimate Your Payment
Estimated Payment
$ 1,354.57 per month $934.52 Principal & Interest $297.58 Property Tax $122.47 Homeowner's InsuranceChange Payment Information
Privacy Policy / DMCA Notice / ADA Accessibility


This site is hosted, designed and copyright
© 1994 - 2026 by
Delta Media Group, Inc. -- Patent Pending --
1030 Hickory Ridge Drive | MLS# 10822444
This single family home located at 1030 Hickory Ridge Drive, Macon, GA 31204 is currently listed for sale with an asking price of $419,900. This property was built in 1990 and has 4 bedrooms and 3 full and 1 partial baths with 3209 sq. ft. Hickory Ridge Drive is located in the Riverside Park subdivision. Search Riverside Park real estate on randihadeen.crye-leike.com today.