- Cell: (404) 590-3379
- That's myrealtHER!

Randi Hadeen
BEDS3
BATHS3 full
SQUARE FEET2,366
MLS#10819969
STATUSActive
PROPERTY TYPEResidential - Single Family
SUBDIVISIONMooreland Acres
NEIGHBORHOODBonaire
Property Description
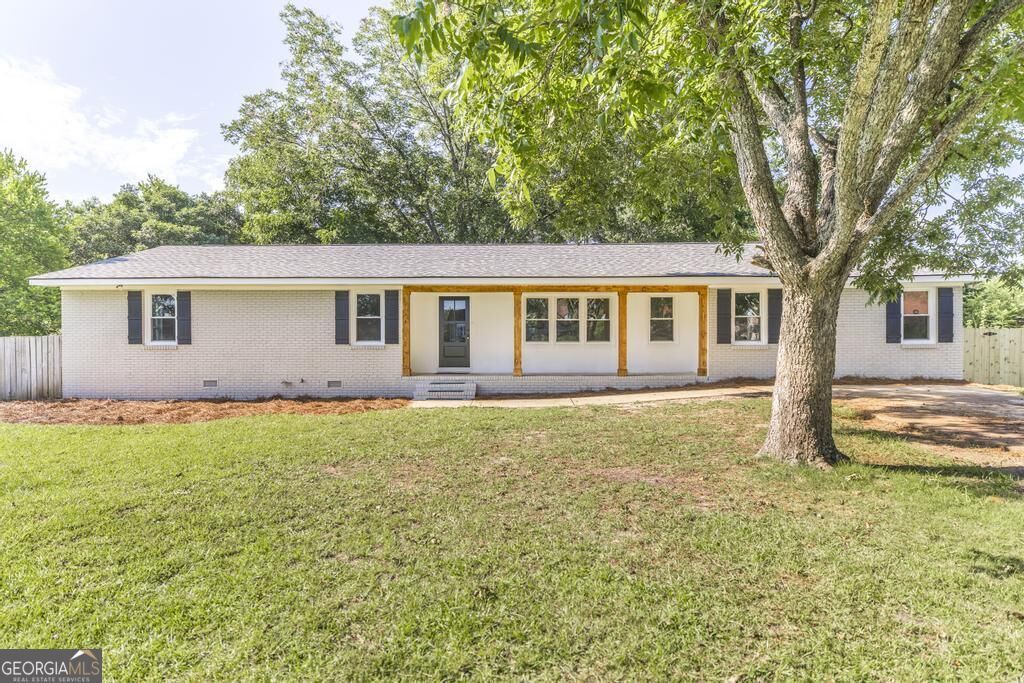
Peace of mind meets peaceful living! Come see this beautifully remodeled, large single level brick ranch. New appliances, flooring, fixtures, back porch, cabinetry, countertops and more! In a hidden gem of a neighborhood and still only a short walk to Ted Wright Park or a quick drive to amenities like restaurants, shopping, activities or Robins AFB! Large bonus room with wood burning stove can used as additional living space or converted to a massive bedroom. If the over 2,300 square feet of interior space isn't enough, you can enjoy either of the TWO covered back porches looking into the shaded, quiet privacy fenced backyard. Full brick exterior meets open concept styling that you wont want to miss!
Property Features
Property Type: Residential - Single Family
Basement: Crawl Space
Cooling: Ceiling Fan(s), Central Air
Fireplaces: 1
Heating: Central
Home Style: Brick 4 Side, Ranch
Lot Size: 0.55 Acres
Roof Type: Concrete
Stories: 1.0
Taxes: $1,482
Year Built: 1974
Feature Descriptions
Additional Rooms: Bonus Room
Appliances: Dishwasher, Electric Water Heater, Range, Refrigerator
Days on Site: 7
Dining Room: Dining Rm/Living Rm Combo
Exterior: Brick
Fencing: Back Yard, Privacy, Wood
Fireplace Type: Wood Burning Stove
Flooring: Laminate
Interior: Beamed Ceilings, Master On Main Level
Parking Notes: Parking Pad
Sewer: Septic Tank
Structures: Outbuilding
Topography: Level
Utilities: Cable Available, Electricity Available, Phone Available, Sewer Connected, Water Available
Water: Public
Local Schools
High School: Veterans
Middle School: Huntington
Elementary School: Hilltop
Listed By / Shown By
Listed By
Agency Name: Southern Classic Realtors
Agency Phone: 678-635-8877
Shown By
Agent Name: Randi Hadeen
Agent Phone: Cell: (404) 590-3379
Agency Title: Crye-Leike Real Estate Services

Source: GAMLS
Estimate Your Payment
Estimated Payment
$ 840.66 per month $634.06 Principal & Interest $123.50 Property Tax $83.10 Homeowner's InsuranceChange Payment Information
Privacy Policy / DMCA Notice / ADA Accessibility


This site is hosted, designed and copyright
© 1994 - 2026 by
Delta Media Group, Inc. -- Patent Pending --
112 Conley Drive | MLS# 10819969
This single family home located at 112 Conley Drive, Bonaire, GA 31005 is currently listed for sale with an asking price of $284,900. This property was built in 1974 and has 3 bedrooms and 3 full baths with 2366 sq. ft. Conley Drive is located in the Mooreland Acres subdivision. Search Mooreland Acres real estate on randihadeen.crye-leike.com today.