- Cell: (404) 590-3379
- That's myrealtHER!

Randi Hadeen
BEDS4
BATHS3 full 1 partial
SQUARE FEET3,797
MLS#10820769
STATUSNew
PROPERTY TYPEResidential - Condominium
SUBDIVISIONCovington Place
NEIGHBORHOODMacon
Property Description
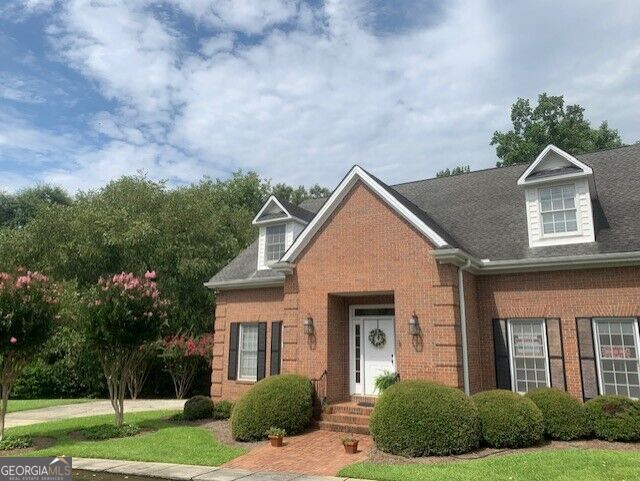
Unheard of low price, lowest per sq ft price in area the best of the best! Everything you need on the main level! The perfect blend of comfort and convenience in this stunning 4-bedroom, 3.5 bath stand-alone condo, located in one of North Macon's most sought-after communities. This home offers an open and inviting layout, a modern kitchen with high-end finishes, and a spacious primary suite. Enjoy low maintenance living with all the benefits of a private home, plus access to pool, clubhouse, and a prime location near shopping, dining, and country club. Don't miss this rare opportunity-schedule your showing today! Finished guest apartment or extra storage in the basement.
Property Features
Property Type: Residential - Condominium
Basement: Bath Finished, Daylight, Finished, Full
Basement: Yes
Cooling: Central Air
Fireplaces: 1
Garage: 2
Heating: Central
Home Style: Traditional
Lot Size: 0.40 Acres
Roof Type: Composition
Stories: 3.0
Taxes: $4,919
Year Built: 1997
Feature Descriptions
Additional Rooms: Bonus Room, Office
Amenities: Clubhouse, Pool, Street Lights
Appliances: Dishwasher, Disposal, Double Oven, Dryer, Refrigerator, Stainless Steel Appliance(s), Washer
Days on Site: 5
Dining Room: Seats 12+, Separate Room
Exterior: Sprinkler System
Exterior: Block, Wood Siding
Fireplace Type: Gas Starter, Masonry
Flooring: Carpet, Hardwood, Tile
Foundation: Block
Interior: Bookcases, High Ceilings, Master On Main Level, Walk-In Closet(s)
Kitchen: Breakfast Area, Kitchen Island, Pantry, Solid Surface Counters, Walk-in Pantry
Parking Notes: Garage, Storage, Garage Door Opener
Sewer: Public Sewer
Swimming Pool: Yes
Topography: Level, Sloped
Utilities: Cable Available, Electricity Available, High Speed Internet, Natural Gas Available, Phone Available, Propane, Sewer Available, Sewer Connected, Underground Utilities, Water Available
Vegetation: Wooded
Water: Public
Water: Stream
Local Schools
High School: Howard
Middle School: Robert E Howard
Elementary School: Carter
Listed By / Shown By
Listed By
Agency Name: Fickling & Company Inc.
Agency Phone: 478-757-9600
Shown By
Agent Name: Randi Hadeen
Agent Phone: Cell: (404) 590-3379
Agency Title: Crye-Leike Real Estate Services

Source: GAMLS
Estimate Your Payment
Estimated Payment
$ 1,542.67 per month $1,001.50 Principal & Interest $409.92 Property Tax $131.25 Homeowner's InsuranceChange Payment Information
Privacy Policy / DMCA Notice / ADA Accessibility


This site is hosted, designed and copyright
© 1994 - 2026 by
Delta Media Group, Inc. -- Patent Pending --
112 Covington Place | MLS# 10820769
This condo located at 112 Covington Place, Macon, GA 31210 is currently listed for sale with an asking price of $450,000. This property was built in 1997 and has 4 bedrooms and 3 full and 1 partial baths with 3797 sq. ft. Covington Place is located in the Covington Place subdivision. Search Covington Place real estate on randihadeen.crye-leike.com today.