- Cell: (404) 590-3379
- That's myrealtHER!

Randi Hadeen
BEDS4
BATHS3 full 1 partial
SQUARE FEET3,678
MLS#10821273
STATUSNew
PROPERTY TYPEResidential - Single Family
SUBDIVISIONSt Andrews
NEIGHBORHOODMacon
Property Description
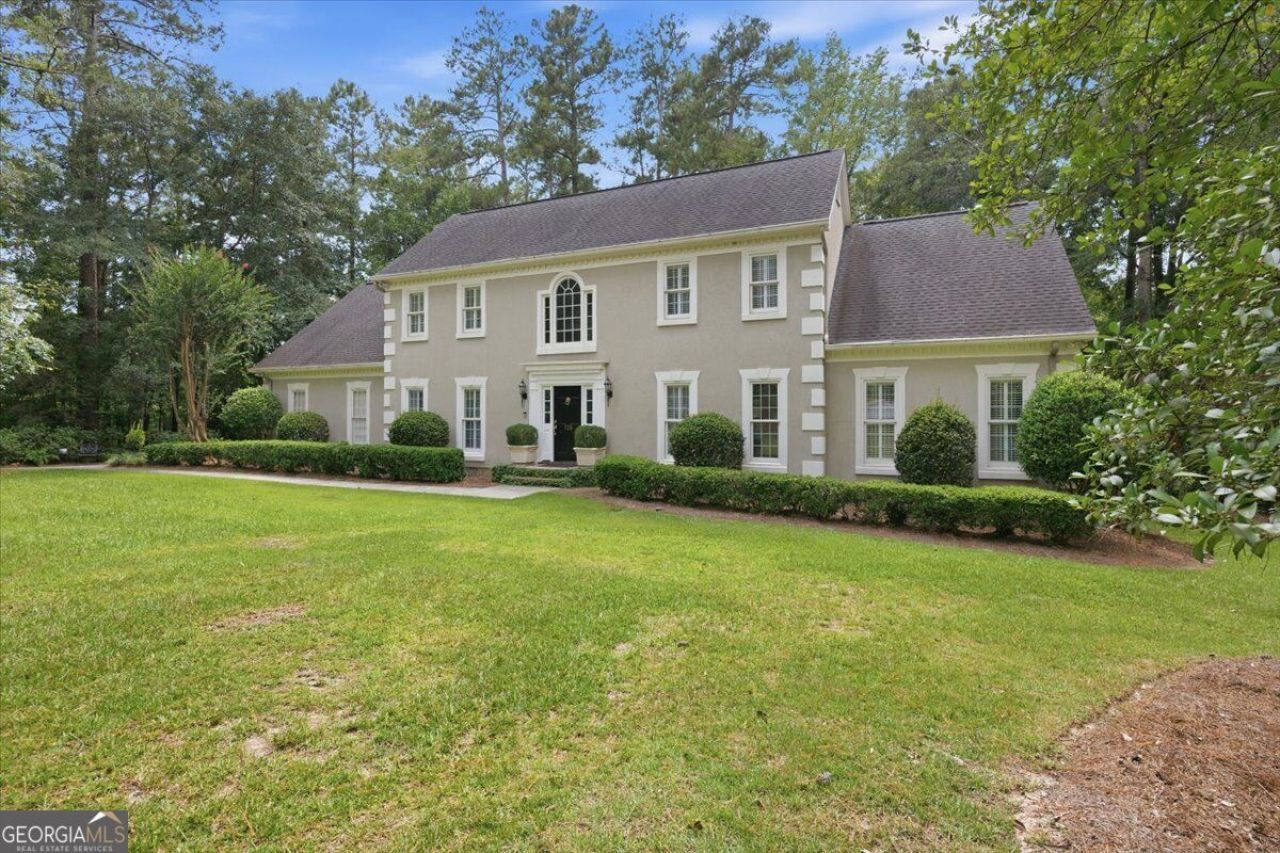
Welcome to 118 Troon Way, a beautifully updated home nestled in St. Andrews subdivision. Surrounded by charming secret gardens and lush landscaping, this meticulously maintained home offers timeless character with modern updates throughout. Inside, you'll find a completely refinished interior featuring an updated kitchen, a spacious great room with a stunning fireplace, and a highly sought-after primary suite on the main level. Upstairs are three additional bedrooms plus a generous bonus room that can easily serve as a fifth bedroom, playroom, media room, or home office. The fenced backyard provides the perfect space for children, pets, entertaining, or simply relaxing in your own private retreat. Every detail of this home has been thoughtfully cared for, making it truly move-in ready. With its exceptional floor plan, beautiful finishes, and picturesque setting, 118 Troon Way is the perfect place to call home.
Property Features
Property Type: Residential - Single Family
Basement: Crawl Space
Cooling: Central Air, Heat Pump
Fenced: Yes
Fireplaces: 1
Heating: Central, Heat Pump
Home Style: Traditional
Lot Size: 1.06 Acres
Stories: 2.0
Taxes: $5,543
Year Built: 1989
Feature Descriptions
Appliances: Dishwasher, Disposal, Microwave, Refrigerator
Days on Site: 7
Exterior: Sprinkler System
Exterior: Stucco
Fencing: Fenced
Fireplace Type: Gas Log
Flooring: Carpet, Hardwood
Interior: Master On Main Level
Kitchen: Solid Surface Counters
Parking Notes: Garage, Attached
Sewer: Public Sewer
Topography: Private
Utilities: Cable Available, Electricity Available, Natural Gas Available, Phone Available, Sewer Available, Water Available
Water: Public
Local Schools
High School: Howard
Middle School: Robert E Howard
Elementary School: Carter
Listed By / Shown By
Listed By
Agency Name: Sheridan Solomon & Associates
Agency Phone: 478-746-2000
Shown By
Agent Name: Randi Hadeen
Agent Phone: Cell: (404) 590-3379
Agency Title: Crye-Leike Real Estate Services

Source: GAMLS
Estimate Your Payment
Estimated Payment
$ 2,093.08 per month $1,442.17 Principal & Interest $461.92 Property Tax $189.00 Homeowner's InsuranceChange Payment Information
Privacy Policy / DMCA Notice / ADA Accessibility


This site is hosted, designed and copyright
© 1994 - 2026 by
Delta Media Group, Inc. -- Patent Pending --
118 Troon Way | MLS# 10821273
This single family home located at 118 Troon Way, Macon, GA 31210 is currently listed for sale with an asking price of $648,000. This property was built in 1989 and has 4 bedrooms and 3 full and 1 partial baths with 3678 sq. ft. Troon Way is located in the St Andrews subdivision. Search St Andrews real estate on randihadeen.crye-leike.com today.