- Cell: (404) 590-3379
- That's myrealtHER!

Randi Hadeen
BEDS4
BATHS4 full 1 partial
SQUARE FEET3,250
MLS#10876603
STATUSNew
PROPERTY TYPEResidential - Single Family
SUBDIVISIONSpratlin Mill
NEIGHBORHOODHull
Property Description
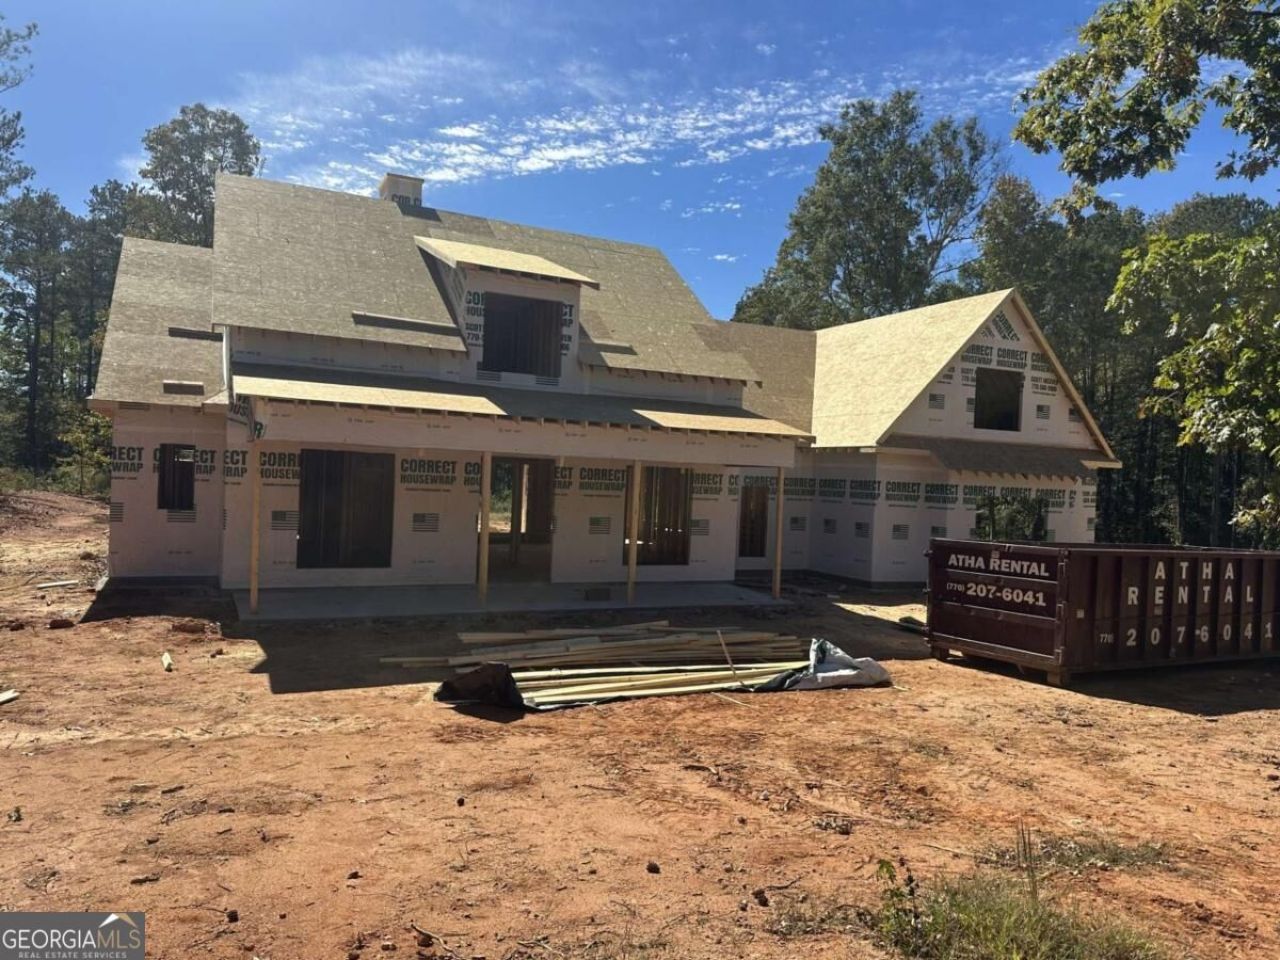
Under construction now with estimated completion date of spring 2027. This hard to find 4 side brick ranch plan features 4 bedrooms and 3 1/2 baths on the main level plus a finished bonus with bath upstairs. This home is situated on a 2 plus acre level lot in Madison county's Spratlin Mill subdivision. This open concept floor plan includes the kitchen open to the great room and split bedroom plan with 3 bedrooms and 2 baths located on one side of the home and an expansive primary bedroom on the other that is brilliantly designed allowing access to the laundry room from the primary bath/closet area. Upstairs features an expanded bonus room and bath along with walk in attic that has been floored for a large storage area. There is great outdoor living space as well with covered front and back porches to enjoy the quiet setting in this peaceful neighborhood. Photos will be updated as construction progresses.
Property Features
Property Type: Residential - Single Family
Basement: None
Cooling: Central Air, Electric, Heat Pump
Garage: 4 car attached
Heating: Central, Electric, Heat Pump
Home Style: Ranch
Lot Size: 2.28 Acres
Roof Type: Composition
Stories: 1.0
Taxes: $0
Year Built: 2026
Feature Descriptions
Additional Rooms: Bonus Room
Appliances: Cooktop, Dishwasher, Microwave, Oven
Days on Site: 1
Dining Room: Separate Room
Exterior: Brick, Concrete
Exterior: Sprinkler System
Fireplace Type: Family Room
Flooring: Carpet, Other
Foundation: Slab
Interior: High Ceilings, Master On Main Level, Entrance Foyer
Kitchen: Kitchen Island, Walk-in Pantry
Parking Notes: Attached
Security Features: Smoke Detector(s)
Sewer: Septic Tank
Topography: Level
Utilities: Cable Available, Underground Utilities
Water: Public
Window Features: Double Pane Windows
Local Schools
High School: Madison
Middle School: Madison
Elementary School: Hull Sanford
Listed By / Shown By
Listed By
Agency Name: Kilgore Real Estate Group
Agency Phone: 706-255-5894
Shown By
Agent Name: Randi Hadeen
Agent Phone: Cell: (404) 590-3379
Agency Title: Crye-Leike Real Estate Services

Source: GAMLS
Estimate Your Payment
Estimated Payment
$ 2,441.72 per month $2,158.80 Principal & Interest $0.00 Property Tax (data not provided by mls) $282.92 Homeowner's InsuranceChange Payment Information
Privacy Policy / DMCA Notice / ADA Accessibility


This site is hosted, designed and copyright
© 1994 - 2026 by
Delta Media Group, Inc. -- Patent Pending --
1204 Spratlin Mill Drive | MLS# 10876603
This single family home located at 1204 Spratlin Mill Drive, Hull, GA 30646 is currently listed for sale with an asking price of $970,000. This property was built in 2026 and has 4 bedrooms and 4 full and 1 partial baths with 3250 sq. ft. Spratlin Mill Drive is located in the Spratlin Mill subdivision. Search Spratlin Mill real estate on randihadeen.crye-leike.com today.