- Cell: (404) 590-3379
- That's myrealtHER!

Randi Hadeen
BEDS3
BATHS2 full
SQUARE FEET1,710
MLS#10873820
STATUSNew
PROPERTY TYPEResidential - Single Family
SUBDIVISIONArrowhead Hills
NEIGHBORHOODVilla Rica
Property Description
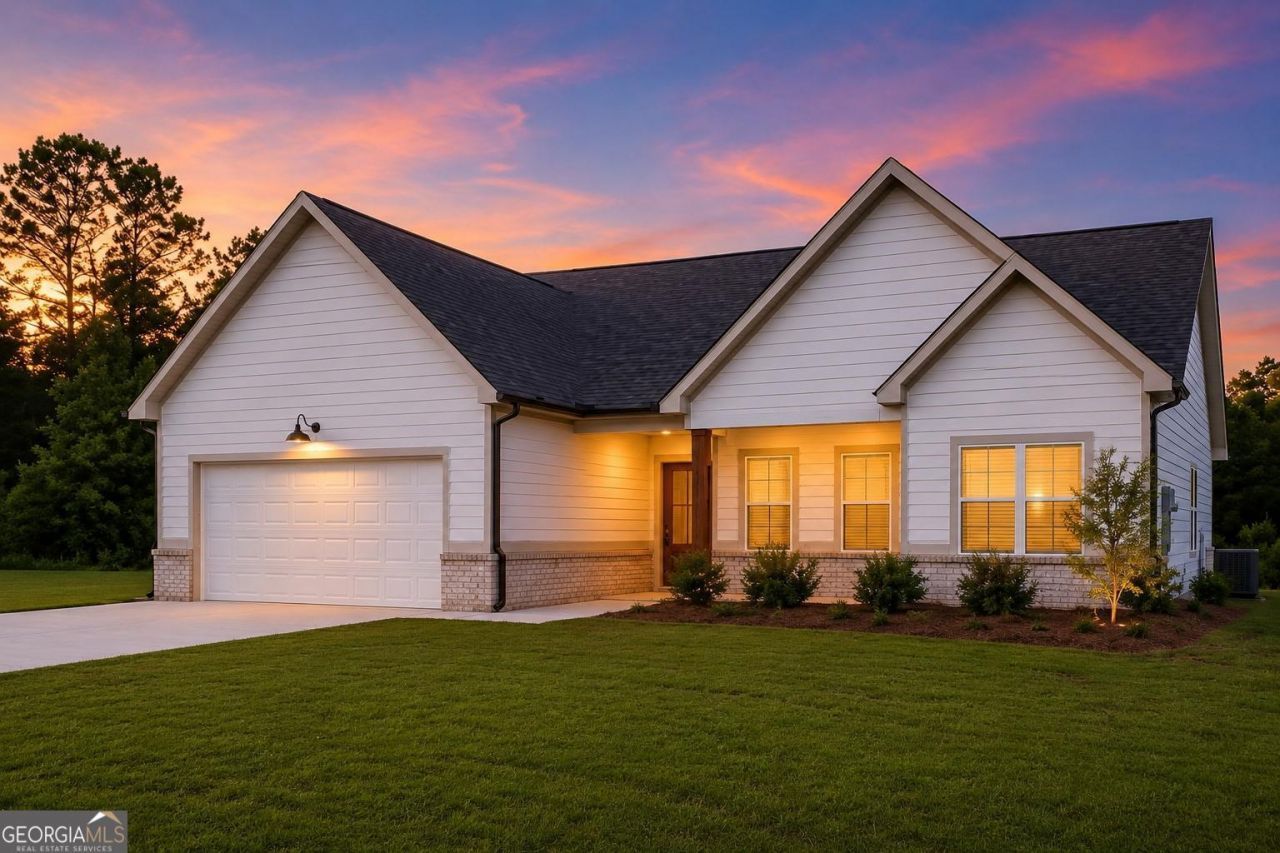
$9,000 IN SELLER CONCESSIONS WITH APPROVED LENDER! Offered at $389,000, this beautifully maintained home pairs modern comfort with room to make your plans a reality. Enjoy approximately 1.33 acres of level, usable land with NO HOA-space to garden, entertain, or explore adding a pool, workshop, or future expansion, subject to applicable approvals. Built in 2023, this 3-bedroom, 2-bath home welcomes you with an open layout that brings the kitchen, dining, and living spaces together. Granite countertops, stainless steel appliances, a kitchen island, and a pantry make the kitchen as practical as it is inviting. Tray ceilings and a gas fireplace with a brick mantel add character to the living space. The spacious primary suite offers a comfortable retreat, while two additional bedrooms provide flexibility for guests or a home office. A transferable builder's warranty adds peace of mind. With shopping, dining, and major commuting routes nearby, 1215 Awenasa Drive offers room to spread out while staying connected to everyday conveniences. Come walk the property and imagine the possibilities-schedule your showing today!
Property Features
Property Type: Residential - Single Family
Basement: None
Cooling: Central Air
Fireplaces: 1
Heating: Central
Lot Size: 1.34 Acres
Stories: 1.0
Taxes: $2,791
Year Built: 2023
Feature Descriptions
Additional Rooms: Family Room, Foyer, Laundry, Office
Appliances: Convection Oven, Dishwasher, Electric Water Heater, Ice Maker, Microwave, Range, Stainless Steel Appliance(s)
Days on Site: 3
Dining Room: Dining Rm/Living Rm Combo
Exterior: Wood Siding
Fireplace Type: Gas Log
Flooring: Hardwood, Tile
Interior: Double Vanity, High Ceilings, Master On Main Level, Separate Shower, Soaking Tub, Tile Bath, Tray Ceiling(s), Vaulted Ceiling(s), Walk-In Closet(s)
Kitchen: Breakfast Area, Kitchen Island, Pantry, Solid Surface Counters, Walk-in Pantry
Parking Notes: Garage
Sewer: Septic Tank
Topography: Level
Utilities: Underground Utilities
Water: Public
Local Schools
High School: Douglas
Middle School: Mason Creek
Elementary School: Mirror Lake
Listed By / Shown By
Listed By
Agency Name: Southern Home Real Estate
Agency Phone: 770-505-4053
Shown By
Agent Name: Randi Hadeen
Agent Phone: Cell: (404) 590-3379
Agency Title: Crye-Leike Real Estate Services

Source: GAMLS
Estimate Your Payment
Estimated Payment
$ 1,211.79 per month $865.75 Principal & Interest $232.58 Property Tax $113.46 Homeowner's InsuranceChange Payment Information
Privacy Policy / DMCA Notice / ADA Accessibility


This site is hosted, designed and copyright
© 1994 - 2026 by
Delta Media Group, Inc. -- Patent Pending --
1215 Awenasa Drive | MLS# 10873820
This single family home located at 1215 Awenasa Drive, Villa Rica, GA 30180 is currently listed for sale with an asking price of $389,000. This property was built in 2023 and has 3 bedrooms and 2 full baths with 1710 sq. ft. Awenasa Drive is located in the Arrowhead Hills subdivision. Search Arrowhead Hills real estate on randihadeen.crye-leike.com today.