- Cell: (404) 590-3379
- That's myrealtHER!

Randi Hadeen
BEDS4
BATHS3 full 1 partial
SQUARE FEET2,906
MLS#10591002
STATUSActive
PROPERTY TYPEResidential - Single Family
NEIGHBORHOODCanton
Property Description
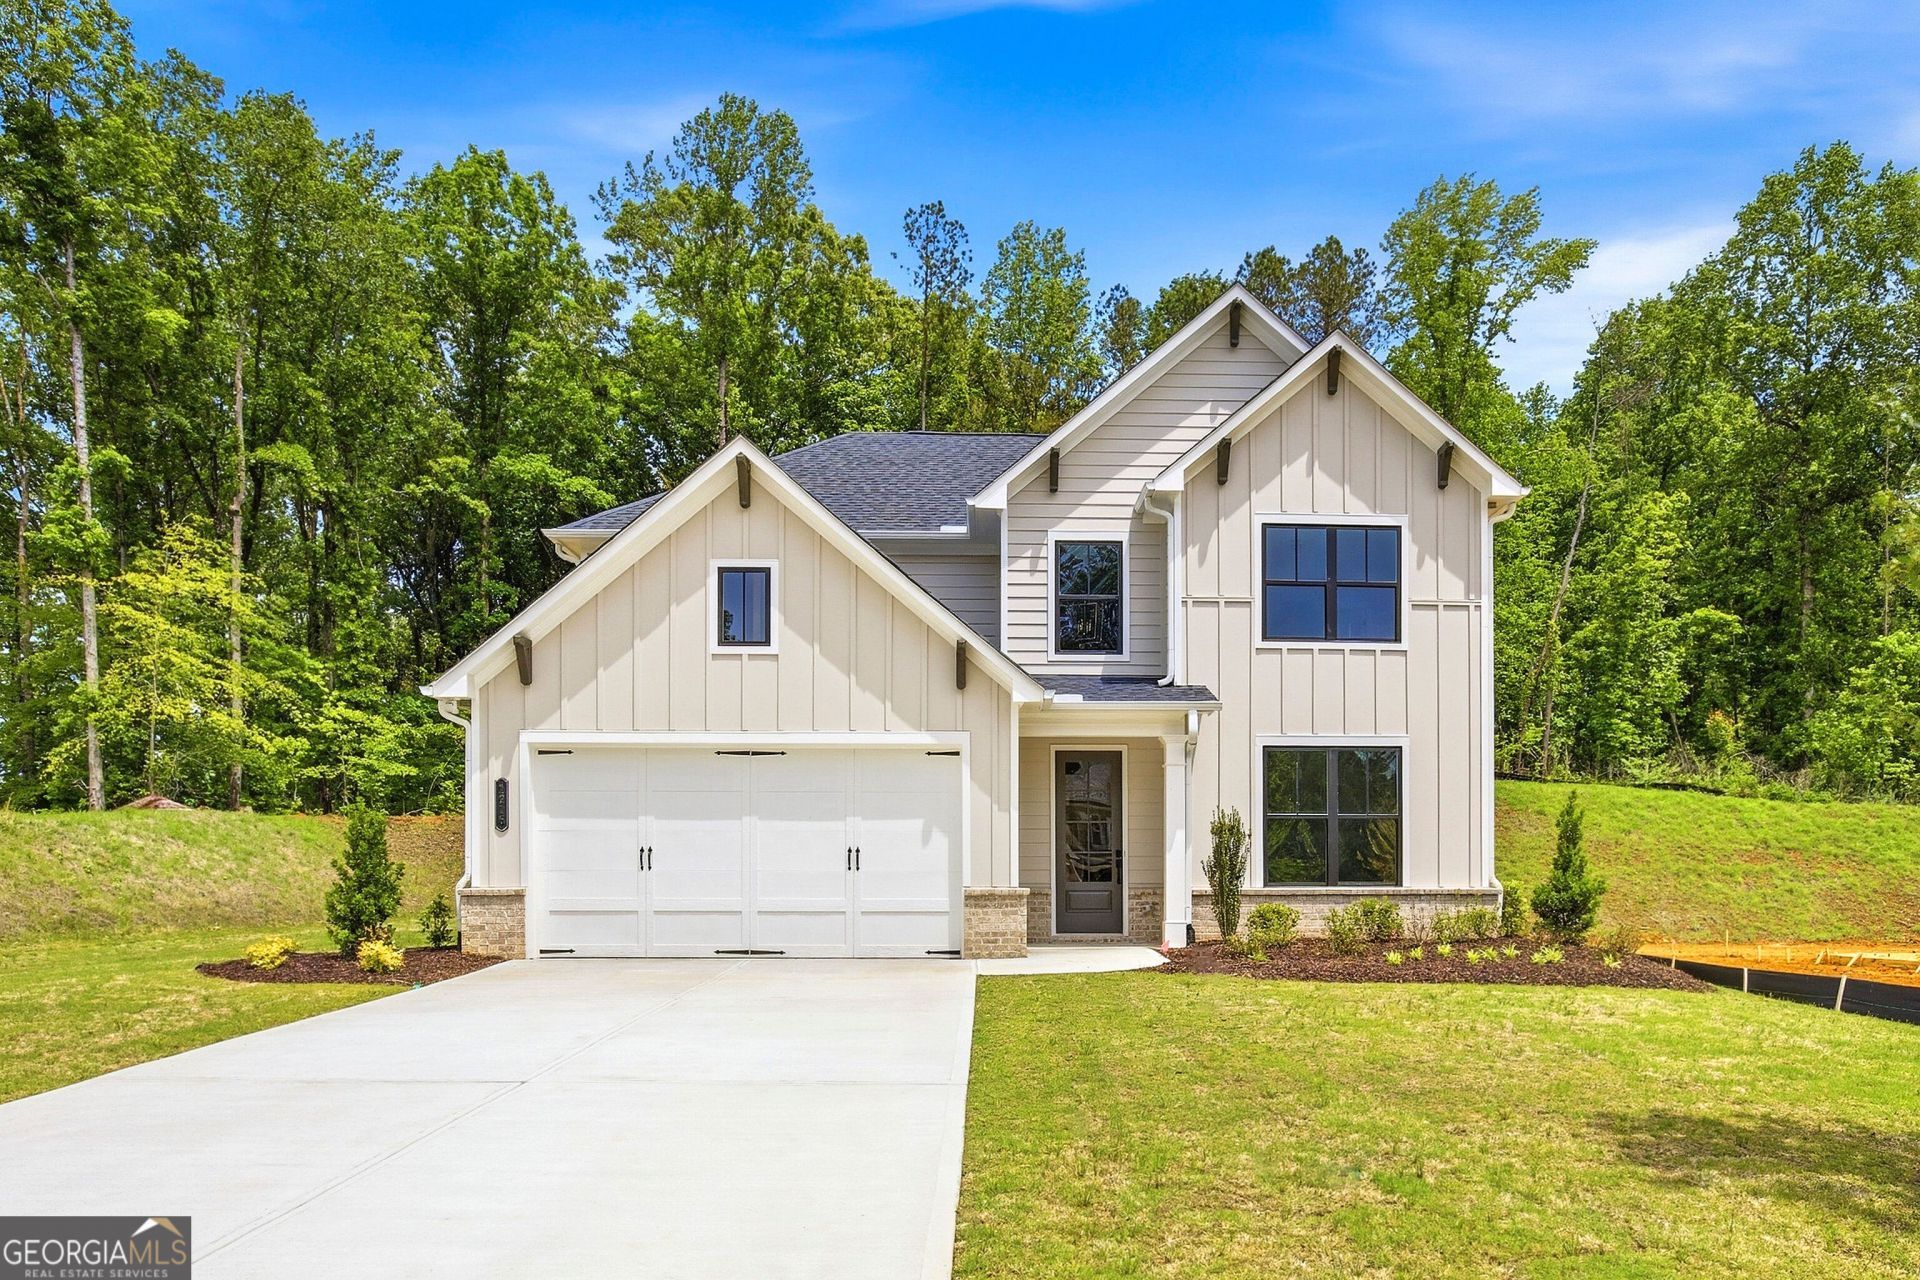
Built by SR Homes, this stunning 4-bedroom, 3.5-bath Etowah plan, thoughtfully designed by the acclaimed Crosby Design Group, blends modern finishes with timeless elegance. The master suite on the main level creates convenience and comfort, while the open living space and formal dining room are perfect for both everyday living and entertaining. A chef's dream, the kitchen includes a scullery with quartz countertops, tucked conveniently between the kitchen and dining room for added prep and storage. Expected completion is January, giving you the perfect opportunity to make this home yours soon. Nestled in a highly sought-after community, the location offers neighborhood charm with easy access to Canton's best shopping, dining, and schools. As an added bonus, builder incentives up to $30,000 are available for the first five sales in the community-don't miss out on this limited-time opportunity!
Property Features
Property Type: Residential - Single Family
Basement: Unfinished
Basement: Yes
Cooling: Ceiling Fan(s), Central Air
Fireplaces: 1
Garage: 2
Heating: Electric, Forced Air
Home Style: Traditional
Roof Type: Composition
Stories: 2.0
Taxes: $0
Year Built: 2025
Feature Descriptions
Additional Rooms: Foyer, Other
Amenities: Park, Swim Team, Walk To Schools, Near Shopping
Days on Site: 320
Exterior: Wood Siding
Interior: Double Vanity, High Ceilings, Master On Main Level, Other, Walk-In Closet(s)
Kitchen: Breakfast Bar, Breakfast Room, Kitchen Island, Walk-in Pantry
Parking Notes: Garage
Sewer: Public Sewer
Topography: Private
Water: Public
Window Features: Double Pane Windows
Local Schools
High School: Other
Middle School: Creekland
Elementary School: Avery
Listed By / Shown By
Listed By
Agency Name: eXp Realty
Agency Phone: 888-959-9461
Shown By
Agent Name: Randi Hadeen
Agent Phone: Cell: (404) 590-3379
Agency Title: Crye-Leike Real Estate Services

Source: GAMLS
Estimate Your Payment
Estimated Payment
$ 1,881.27 per month $1,663.29 Principal & Interest $0.00 Property Tax (data not provided by mls) $217.98 Homeowner's InsuranceChange Payment Information
Privacy Policy / DMCA Notice / ADA Accessibility


This site is hosted, designed and copyright
© 1994 - 2026 by
Delta Media Group, Inc. -- Patent Pending --
1216 Sterlington Drive | MLS# 10591002
This single family home located at 1216 Sterlington Drive, Canton, GA 30115 is currently listed for sale with an asking price of $747,357. This property was built in 2025 and has 4 bedrooms and 3 full and 1 partial baths with 2906 sq. ft.Search Canton real estate on randihadeen.crye-leike.com today.