- Cell: (404) 590-3379
- That's myrealtHER!

Randi Hadeen
BEDS4
BATHS3 full 1 partial
SQUARE FEET2,648
MLS#10822182
STATUSNew
PROPERTY TYPEResidential - Single Family
SUBDIVISIONRivoli Lakes
NEIGHBORHOODMacon
Property Description
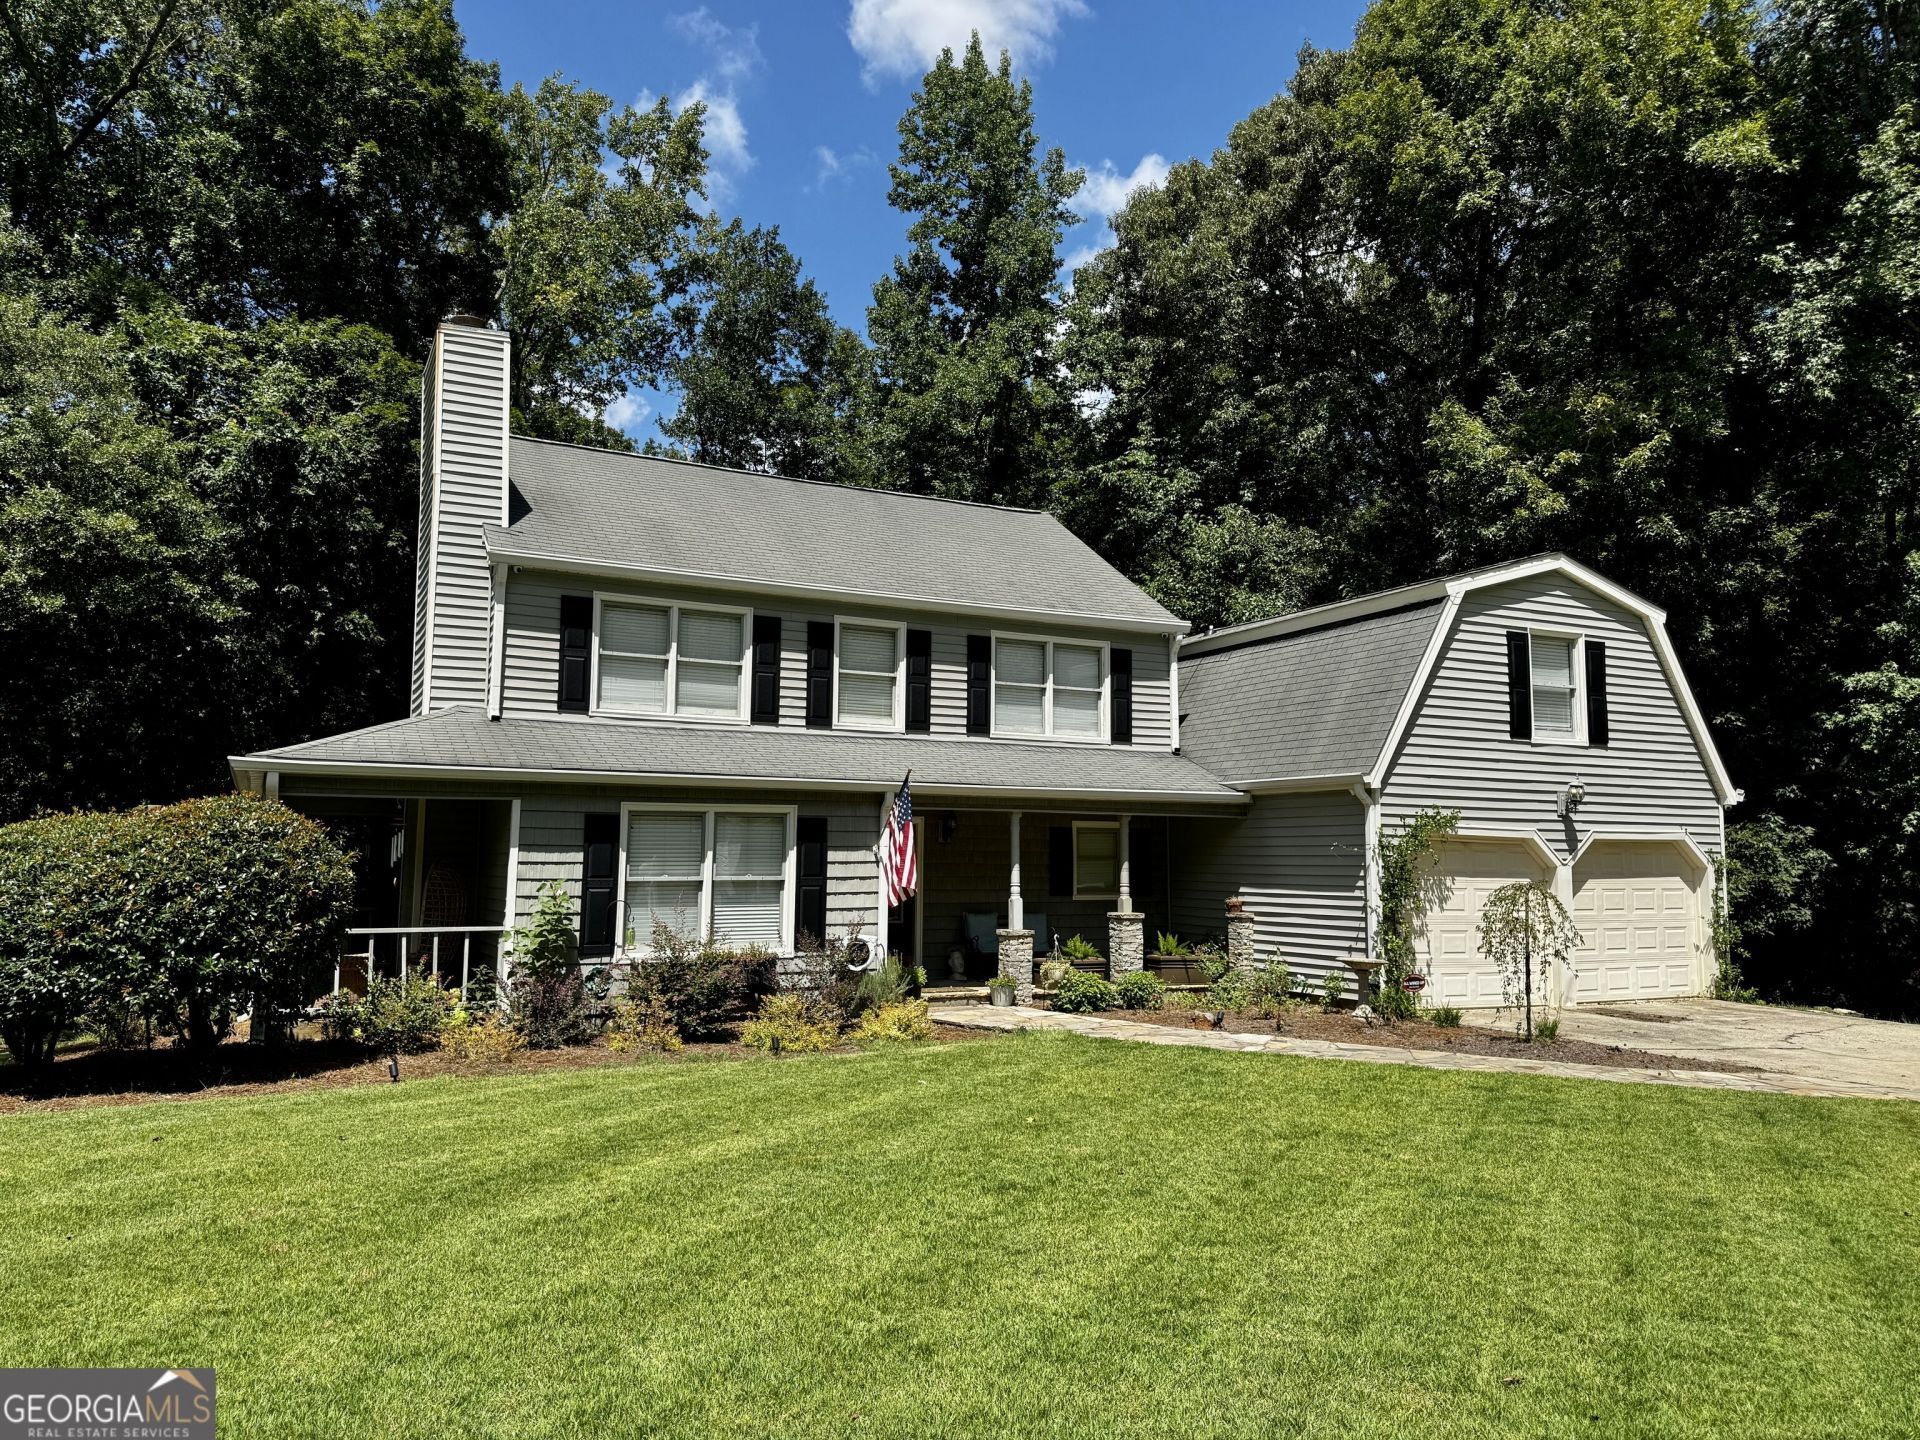
Welcome to this beautifully renovated home in a charming, established neighborhood. Enjoy new flooring throughout, fresh paint, updated light fixtures, and multiple inviting outdoor spaces! Relax on the front porch, unwind on the covered side deck, lounge in the screened back porch, or entertain in the brand-new, spacious outdoor area featuring a custom-made bar. The primary bedroom includes an attached bonus room, two closets, and a full en-suite bath. Enjoy breakfast by the bay window and dinner with views of the private backyard through a large picture window. This home also comes with a Closed-Circuit Security System. Schedule your showing today!
Property Features
Property Type: Residential - Single Family
Basement: Crawl Space
Cooling: Ceiling Fan(s), Central Air
Fireplaces: 1
Heating: Central, Natural Gas
Home Style: Traditional
Lot Size: 0.59 Acres
Roof Type: Composition
Stories: 2.0
Taxes: $2,580
Year Built: 1983
Feature Descriptions
Additional Rooms: Foyer
Amenities: Lake, Street Lights
Appliances: Dishwasher, Disposal, Electric Water Heater, Microwave, Range, Refrigerator, Stainless Steel Appliance(s)
Days on Site: 4
Dining Room: Separate Room
Exterior: Vinyl Siding
Fireplace Type: Family Room, Gas Log
Flooring: Tile, Vinyl
Foundation: Pillar/Post/Pier
Interior: Bookcases, Rear Stairs, Tile Bath, Walk-In Closet(s)
Kitchen: Breakfast Area, Kitchen Island, Pantry, Solid Surface Counters
Parking Notes: Garage
Security: yes
Security Features: Security System
Sewer: Public Sewer
Structures: Shed(s)
Topography: Private
Utilities: Sewer Connected, Underground Utilities
Water: Public
Window Features: Bay Window(s)
Local Schools
High School: Howard
Middle School: Robert E Howard
Elementary School: Springdale
Listed By / Shown By
Listed By
Agency Name: Realty Unlimited, LLC
Agency Phone: 478-250-9877
Shown By
Agent Name: Randi Hadeen
Agent Phone: Cell: (404) 590-3379
Agency Title: Crye-Leike Real Estate Services

Source: GAMLS
Estimate Your Payment
Estimated Payment
$ 1,095.78 per month $778.73 Principal & Interest $215.00 Property Tax $102.05 Homeowner's InsuranceChange Payment Information
Privacy Policy / DMCA Notice / ADA Accessibility


This site is hosted, designed and copyright
© 1994 - 2026 by
Delta Media Group, Inc. -- Patent Pending --
1248 Craddock Way | MLS# 10822182
This single family home located at 1248 Craddock Way, Macon, GA 31210 is currently listed for sale with an asking price of $349,900. This property was built in 1983 and has 4 bedrooms and 3 full and 1 partial baths with 2648 sq. ft. Craddock Way is located in the Rivoli Lakes subdivision. Search Rivoli Lakes real estate on randihadeen.crye-leike.com today.