- Cell: (404) 590-3379
- That's myrealtHER!

Randi Hadeen
BEDS3
BATHS2 full 1 partial
SQUARE FEET1,980
MLS#10783625
STATUSActive
PROPERTY TYPEResidential - Single Family
SUBDIVISIONFieldcrest Estates
NEIGHBORHOODMcdonough
Property Description
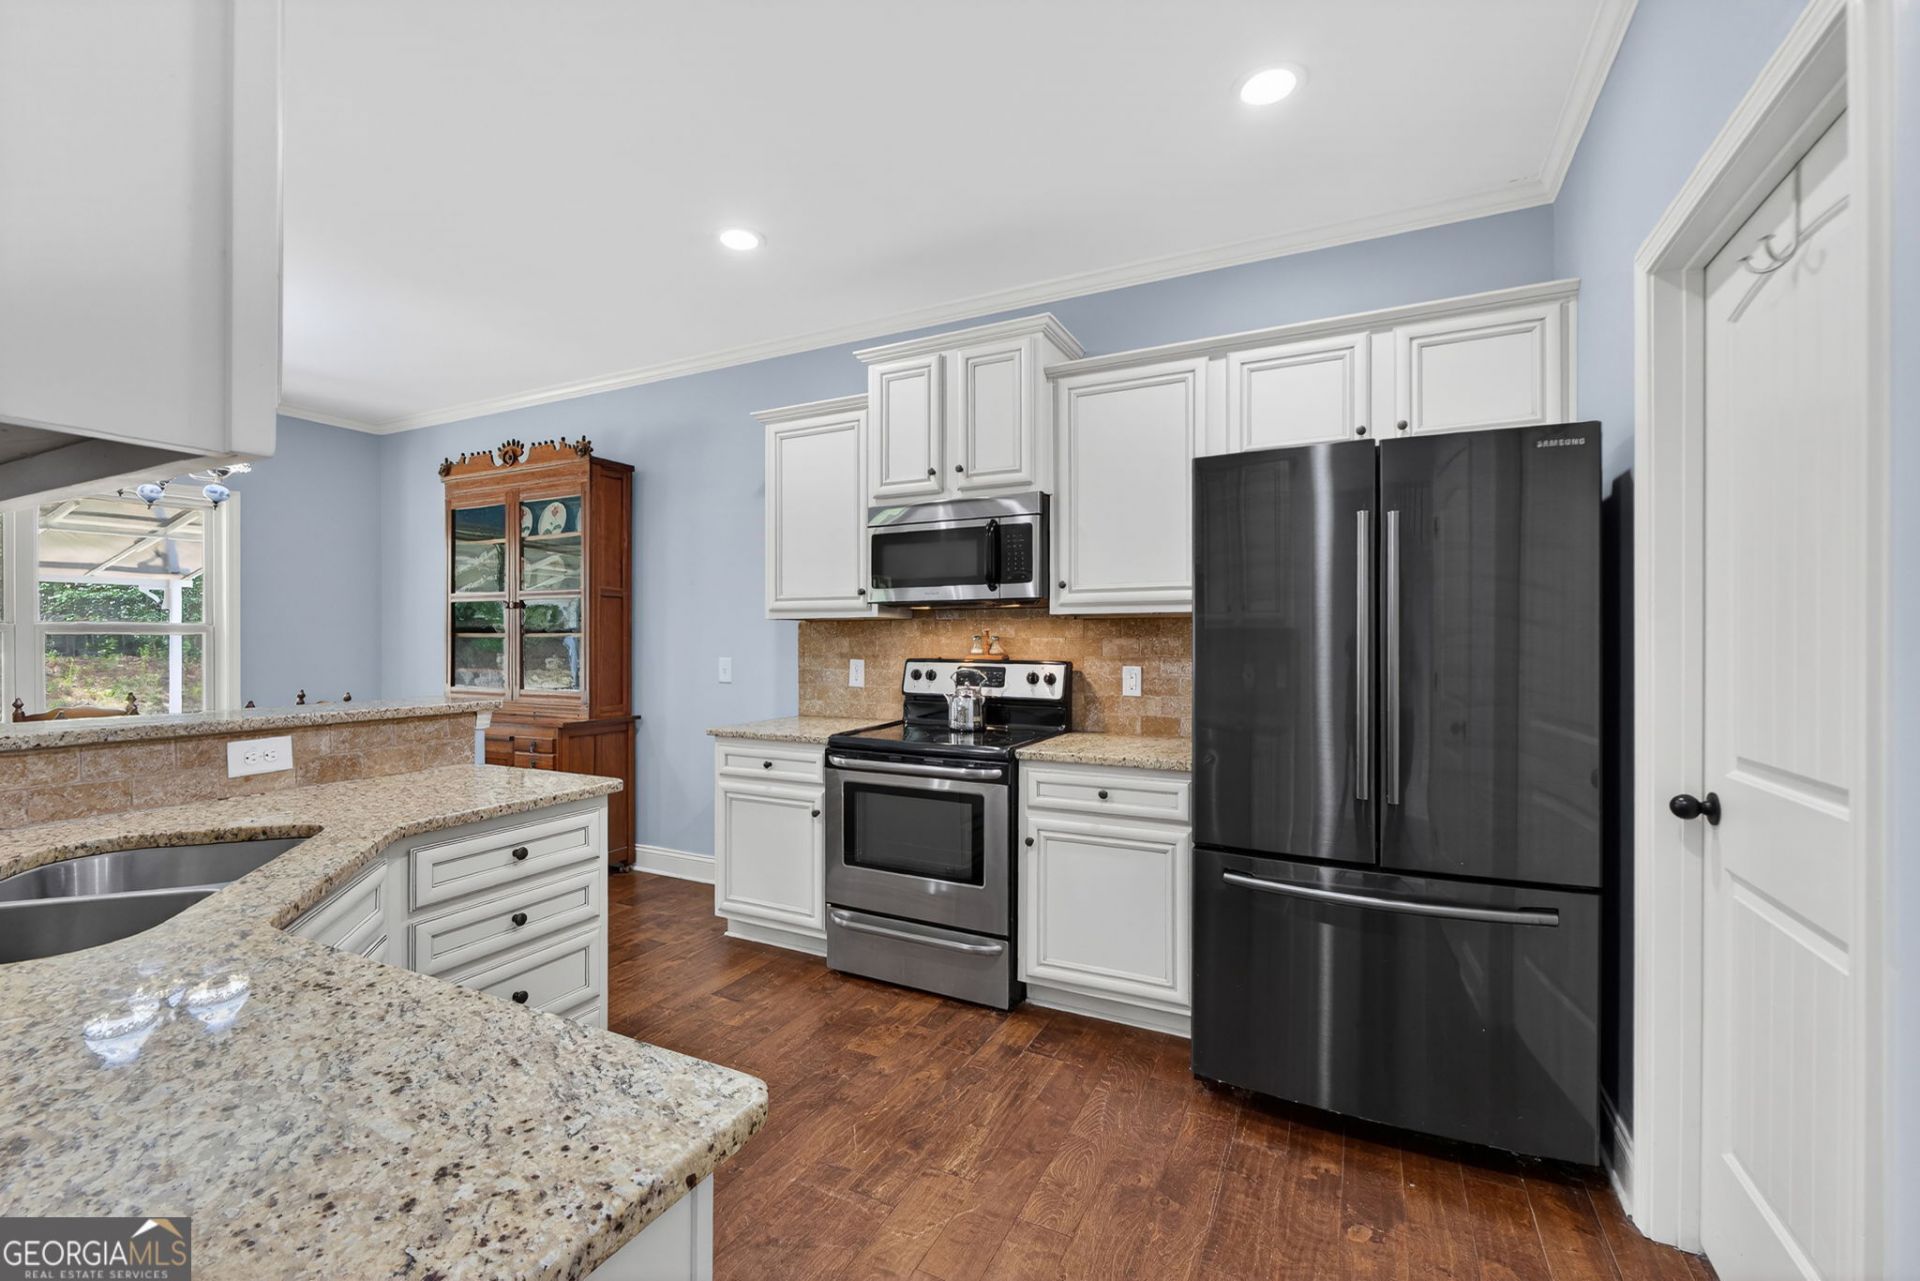
OPEN HOUSE SUNDAY 7/19 3PM-5PM!! Located in the highly sought-after Ola School District, this beautifully maintained home is nestled in a quiet, established neighborhood! The motivated seller welcomes all reasonable offers. Eligible for possible 100% USDA financing for qualified buyers, this home also includes a home warranty and seller-paid closing costs with an acceptable offer. The stylish kitchen features granite countertops and warm cream cabinetry, creating a timeless, on-trend look. The spacious primary suite is conveniently located on the main level, while the oversized bonus room upstairs offers endless possibilities and could easily be converted into a fourth bedroom, home office, or media room. Don't miss this move-in ready home with incredible value and flexible living space-schedule your private showing today!
Property Features
Property Type: Residential - Single Family
Basement: None
Cooling: Central Air
Fireplaces: 1
Heating: Central
Home Style: Craftsman
Lot Size: 0.75 Acres
Roof Type: Composition
Stories: 2.0
Taxes: $5,229
Year Built: 2014
Feature Descriptions
Additional Rooms: Bonus Room, Foyer
Amenities: Sidewalks, Street Lights
Appliances: Dishwasher, Microwave, Range
Days on Site: 35
Exterior: Stone, Vinyl Siding
Flooring: Carpet, Hardwood, Laminate
Interior: Double Vanity, High Ceilings, Master On Main Level, Separate Shower, Tray Ceiling(s), Entrance Foyer, Walk-In Closet(s)
Parking Notes: Garage
Sewer: Septic Tank
Topography: Level
Utilities: Underground Utilities
Water: Public
Local Schools
High School: Ola
Middle School: Ola
Elementary School: Rock Spring
Listed By / Shown By
Listed By
Agency Name: SouthSide, REALTORS
Agency Phone: 770-914-2122
Shown By
Agent Name: Randi Hadeen
Agent Phone: Cell: (404) 590-3379
Agency Title: Crye-Leike Real Estate Services

Source: GAMLS
Estimate Your Payment
Estimated Payment
$ 1,216.09 per month $689.93 Principal & Interest $435.75 Property Tax $90.42 Homeowner's InsuranceChange Payment Information
Privacy Policy / DMCA Notice / ADA Accessibility


This site is hosted, designed and copyright
© 1994 - 2026 by
Delta Media Group, Inc. -- Patent Pending --
125 Ashby Drive | MLS# 10783625
This single family home located at 125 Ashby Drive, McDonough, GA 30252 is currently listed for sale with an asking price of $310,000. This property was built in 2014 and has 3 bedrooms and 2 full and 1 partial baths with 1980 sq. ft. Ashby Drive is located in the Fieldcrest Estates subdivision. Search Fieldcrest Estates real estate on randihadeen.crye-leike.com today.