- Cell: (404) 590-3379
- That's myrealtHER!

Randi Hadeen
BEDS3
BATHS2 full
SQUARE FEET1,412
MLS#10873318
STATUSPrice Change
PROPERTY TYPEResidential - Single Family
SUBDIVISIONCrest Mont
NEIGHBORHOODMacon
Property Description
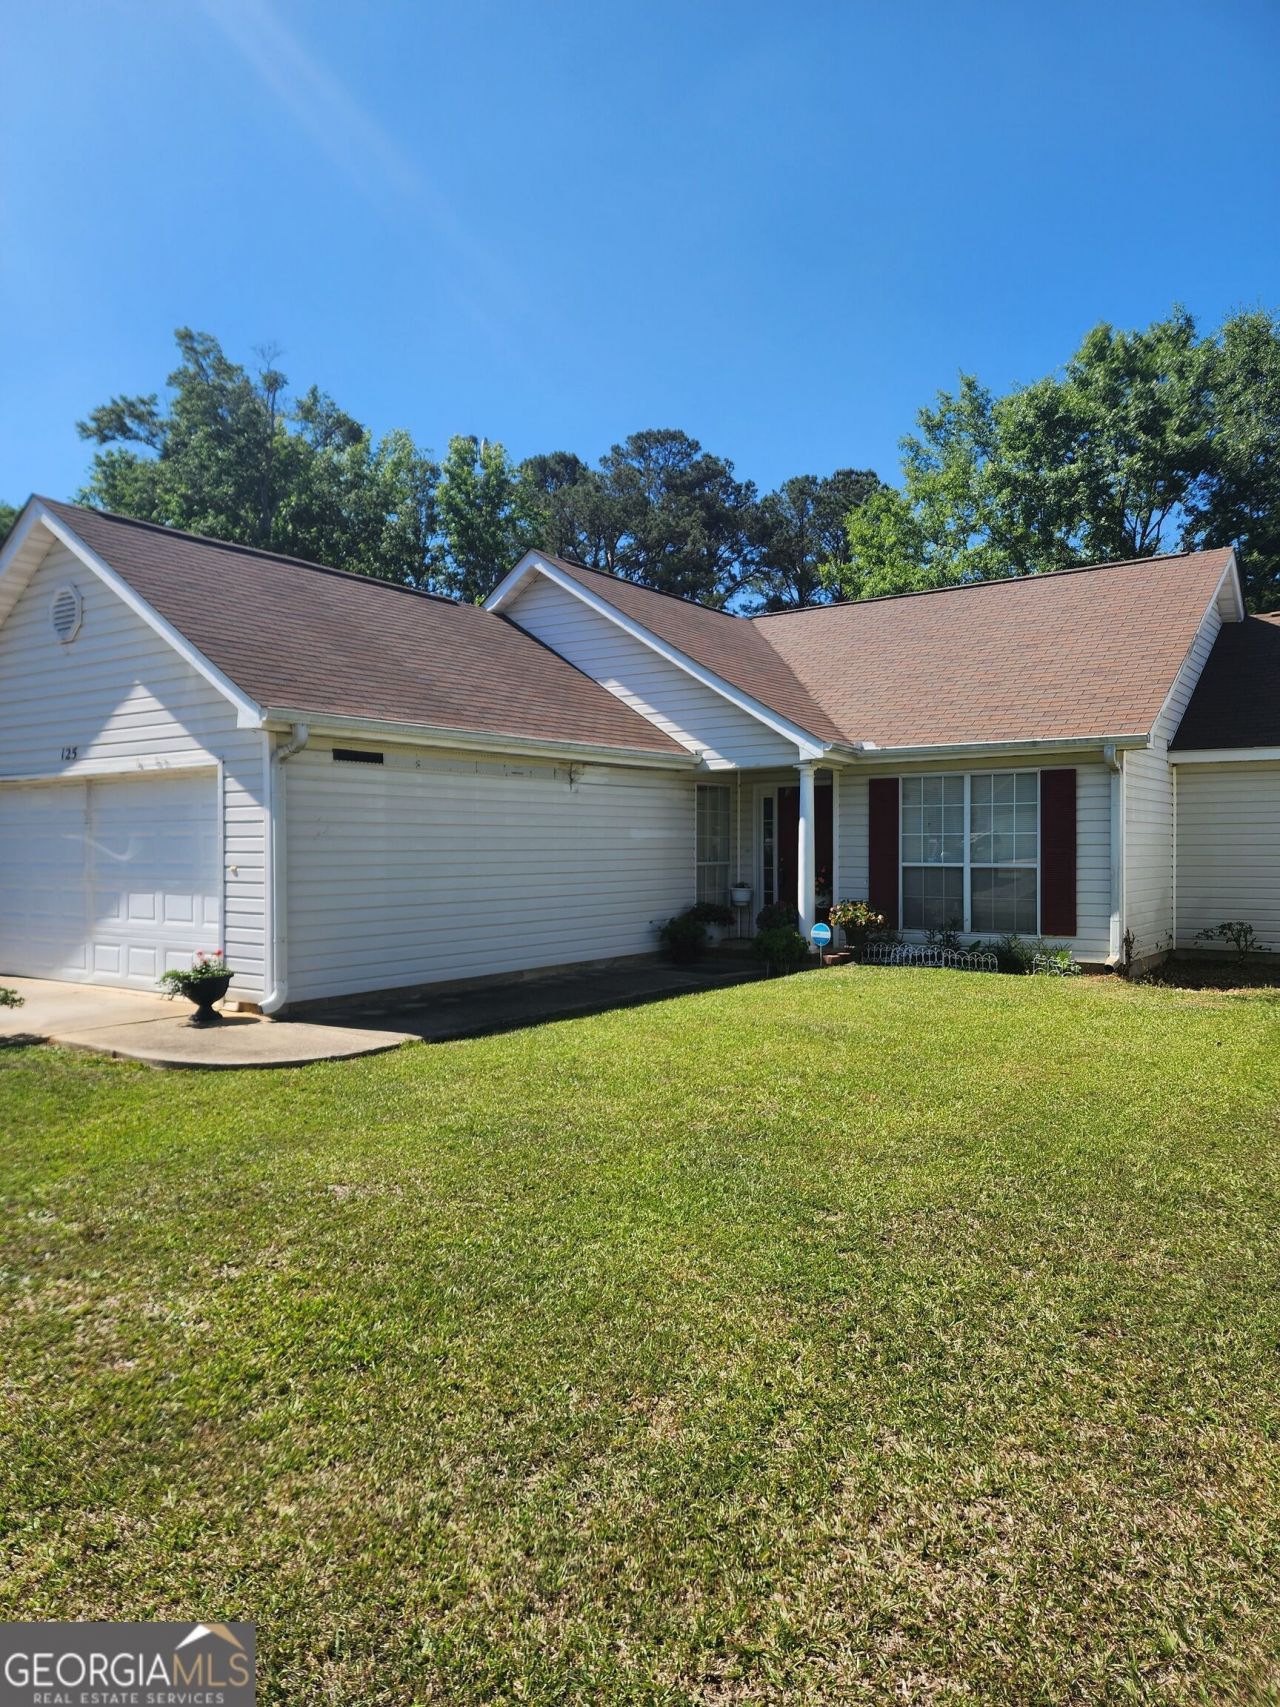
PRIME LOCATION: Very close vicinity to I-475, I-75, multiple grocery stores, schools and popular eateries. Upon entering this adorable home from the foyer you may enter the formal dining room or keep straight ahead to a spacious vaulted ceiling fireplace family room. The floorplan is a split-bedroom, separate laundry room, eat-in kitchen and two-car garage, Brand new flooring. The rear of the home features a patio and fenced backyard. Your search ends here.
Property Features
Property Type: Residential - Single Family
Basement: Concrete
Cooling: Ceiling Fan(s), Central Air, Electric
Fenced: Yes
Fireplaces: 1
Heating: Central, Electric
Home Style: Ranch
Lot Size: 0.15 Acres
Roof Type: Composition
Stories: 1.0
Taxes: $1,483
Year Built: 1998
Feature Descriptions
Additional Rooms: Family Room, Foyer, Laundry
Amenities: Street Lights
Appliances: Dishwasher, Disposal, Electric Water Heater, Range
Days on Site: 4
Dining Room: Separate Room
Exterior: Vinyl Siding
Fencing: Back Yard, Fenced
Fireplace Type: Factory Built, Family Room
Flooring: Carpet, Laminate
Interior: Master On Main Level, Separate Shower, Soaking Tub, Split Bedroom Plan, Vaulted Ceiling(s), Walk-In Closet(s)
Kitchen: Breakfast Area, Breakfast Bar
Parking Notes: Garage, Attached, Garage Door Opener
Security: yes
Security Features: Security System
Sewer: Public Sewer
Topography: Cul-De-Sac, Level
Utilities: Cable Available, Electricity Available, High Speed Internet, Natural Gas Available, Phone Available, Sewer Connected, Water Available
Water: Public
Local Schools
High School: Westside
Middle School: Weaver
Elementary School: Union
Listed By / Shown By
Listed By
Agency Name: Harmon & Harmon Realtors, Inc.
Agency Phone: 478-474-3566
Shown By
Agent Name: Randi Hadeen
Agent Phone: Cell: (404) 590-3379
Agency Title: Crye-Leike Real Estate Services

Source: GAMLS
Estimate Your Payment
Estimated Payment
$ 549.00 per month $376.12 Principal & Interest $123.58 Property Tax $49.29 Homeowner's InsuranceChange Payment Information
Privacy Policy / DMCA Notice / ADA Accessibility


This site is hosted, designed and copyright
© 1994 - 2026 by
Delta Media Group, Inc. -- Patent Pending --
125 Crest Mont Drive | MLS# 10873318
This single family home located at 125 Crest Mont Drive, Macon, GA 31206 is currently listed for sale with an asking price of $169,000. This property was built in 1998 and has 3 bedrooms and 2 full baths with 1412 sq. ft. Crest Mont Drive is located in the Crest Mont subdivision. Search Crest Mont real estate on randihadeen.crye-leike.com today.