- Cell: (404) 590-3379
- That's myrealtHER!

Randi Hadeen
BEDS5
BATHS3 full 1 partial
SQUARE FEET4,640
MLS#10792077
STATUSNew
PROPERTY TYPEResidential - Single Family
NEIGHBORHOODSugar Valley
Property Description
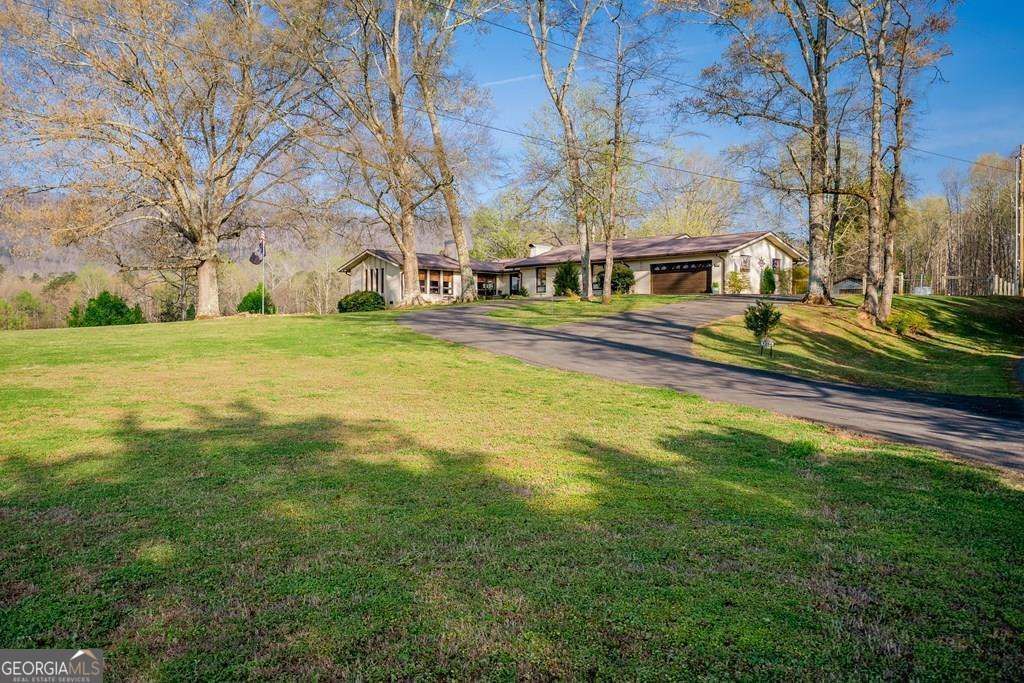
Take advantage of this opportunity on a peaceful retreat with amazing views at the NEW PRICE improvement listed at $649,900.00! This home is a ranch style which offers the perfect blend of comfort, space and natural beauty with +/- 2.73 acres. Step into your kitchen with granite countertops, breakfast area, formal dining room for family gatherings, sunken formal living room with wood burning fireplace and exposed wood beams, den with propane gas log fireplace, 3 bedrooms and 2.5 baths all on the main level. Master offers ensuite with double vanities and tile shower. The basement features 2 bedrooms, full bath, den, and lots of storage. The property is surrounded by several fruit trees, 2 peach, 1 plum, 1 apple, and 1 pear to enjoy seasonal harvest right in your backyard while soaking in the peaceful rural atmosphere and scenic views of John's Mountain creating a serene back drop for everyday living and outdoor gatherings. This home offers exceptional value, comfort, and convenience--making it the perfect place to call home. Schedule your showing today! Conveniently located 15-20 minutes from Dalton and Calhoun and about 40 minutes to Chattanooga.
Property Features
Property Type: Residential - Single Family
Basement: Bath Finished, Finished
Basement: Yes
Cooling: Ceiling Fan(s), Central Air
Fenced: Yes
Fireplaces: 2
Garage: 2 car attached
Heating: Central
Home Style: Brick 4 Side, Ranch
Lot Size: 2.73 Acres
Roof Type: Metal
Stories: 1.0
Taxes: $4,902
Year Built: 1976
Feature Descriptions
Additional Rooms: Den, Office
Appliances: Dishwasher, Microwave, Refrigerator
Days on Site: 12
Dining Room: Separate Room
Exterior: Brick
Fencing: Back Yard, Fenced
Fireplace Type: Family Room, Living Room
Flooring: Carpet, Hardwood, Laminate, Tile
Interior: Double Vanity, Master On Main Level, Other
Kitchen: Solid Surface Counters
Parking Notes: Garage, Attached
Security Features: Carbon Monoxide Detector(s), Smoke Detector(s)
Sewer: Septic Tank
Structures: Outbuilding
Topography: Private
Utilities: Cable Available, Electricity Available, Phone Available, Water Available
Water: Well
Local Schools
High School: Gordon Central
Middle School: Ashworth
Elementary School: Tolbert
Listed By / Shown By
Listed By
Agency Name: Coldwell Banker Kinard Realty
Agency Phone: 706-226-5182
Shown By
Agent Name: Randi Hadeen
Agent Phone: Cell: (404) 590-3379
Agency Title: Crye-Leike Real Estate Services

Source: GAMLS
Estimate Your Payment
Estimated Payment
$ 2,044.45 per month $1,446.40 Principal & Interest $408.50 Property Tax $189.55 Homeowner's InsuranceChange Payment Information
Privacy Policy / DMCA Notice / ADA Accessibility


This site is hosted, designed and copyright
© 1994 - 2026 by
Delta Media Group, Inc. -- Patent Pending --
1254 Mountain Loop Road Nw | MLS# 10792077
This single family home located at 1254 Mountain Loop Road Nw, Sugar Valley, GA 30746 is currently listed for sale with an asking price of $649,900. This property was built in 1976 and has 5 bedrooms and 3 full and 1 partial baths with 4640 sq. ft.Search Sugar Valley real estate on randihadeen.crye-leike.com today.