- Cell: (404) 590-3379
- That's myrealtHER!

Randi Hadeen
BEDS4
BATHS3 full 1 partial
SQUARE FEET3,020
MLS#10874757
STATUSNew
PROPERTY TYPEResidential - Single Family
SUBDIVISIONGreystone South
NEIGHBORHOODForsyth
Property Description
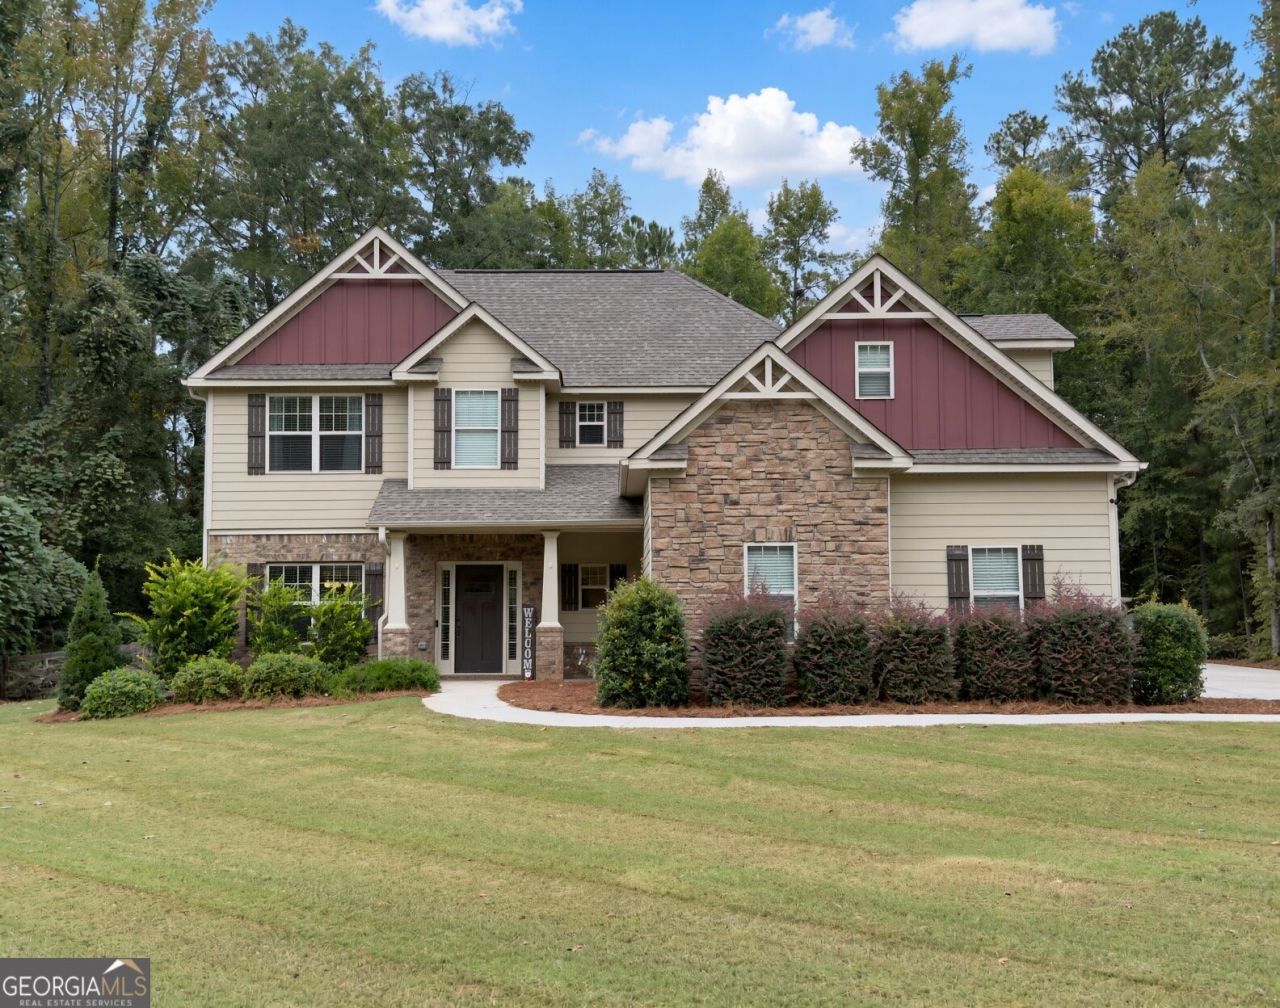
Welcome to this beautiful 4-bedroom, 4-bath home in Forsyth's peaceful Greystone South community. Built in 2020, this spacious home offers over 3,000 sq ft of comfortable living designed with families in mind. Enjoy an open layout perfect for gathering, a cozy fireplace for quiet evenings, and a bright kitchen ready for everyday meals. A finished bonus room gives kids/adults space to play or study, while the 1-acre yard provides plenty of room to run, explore, and enjoy the outdoors. Relax on the porch or patio and take in the quiet neighborhood feel. Located in Monroe County, this move-in-ready home is the perfect blend of comfort, space, and family-friendly living. Agents schedule your appointment through Showingtime or buyers can reach out to me directly at 770-527-5534.
Property Features
Property Type: Residential - Single Family
Basement: None
Cooling: Central Air
Fireplaces: 1
Heating: Central
Home Style: Brick/Frame, Craftsman
Lot Size: 1.00 Acres
Roof Type: Composition
Stories: 1.0
Taxes: $4,503
Year Built: 2020
Feature Descriptions
Additional Rooms: Bonus Room, Game Room, Great Room, Laundry
Amenities: Clubhouse, Pool, Sidewalks, Street Lights, Tennis Court(s)
Appliances: Cooktop, Double Oven, Microwave, Stainless Steel Appliance(s)
Exterior: Brick, Wood Siding
Fireplace Type: Factory Built, Family Room
Flooring: Carpet, Hardwood, Tile
Interior: Tray Ceiling(s), Vaulted Ceiling(s), High Ceilings, Double Vanity, Entrance Foyer, Soaking Tub, Separate Shower, Tile Bath, Walk-In Closet(s)
Kitchen: Breakfast Area, Kitchen Island, Walk-in Pantry
Parking Notes: Garage, Attached, Garage Door Opener
Sewer: Septic Tank
Swimming Pool: Yes
Topography: Level
Utilities: Cable Available, Electricity Available
Water: Public
Local Schools
High School: Mary Persons
Middle School: Other
Elementary School: Sutton
Listed By / Shown By
Listed By
Agency Name: Watkins Real Estate Associates
Agency Phone: 678-272-2576
Shown By
Agent Name: Randi Hadeen
Agent Phone: Cell: (404) 590-3379
Agency Title: Crye-Leike Real Estate Services

Source: GAMLS
Estimate Your Payment
Estimated Payment
$ 1,469.99 per month $967.90 Principal & Interest $375.25 Property Tax $126.85 Homeowner's InsuranceChange Payment Information
Privacy Policy / DMCA Notice / ADA Accessibility


This site is hosted, designed and copyright
© 1994 - 2026 by
Delta Media Group, Inc. -- Patent Pending --
130 Homestead Circle | MLS# 10874757
This single family home located at 130 Homestead Circle, Forsyth, GA 31029 is currently listed for sale with an asking price of $434,900. This property was built in 2020 and has 4 bedrooms and 3 full and 1 partial baths with 3020 sq. ft. Homestead Circle is located in the Greystone South subdivision. Search Greystone South real estate on randihadeen.crye-leike.com today.