- Cell: (404) 590-3379
- That's myrealtHER!

Randi Hadeen
BEDS4
BATHS3 full
SQUARE FEET1,900
MLS#10821674
STATUSNew
PROPERTY TYPEResidential - Single Family
SUBDIVISIONPine Glen
NEIGHBORHOODDecatur
Property Description
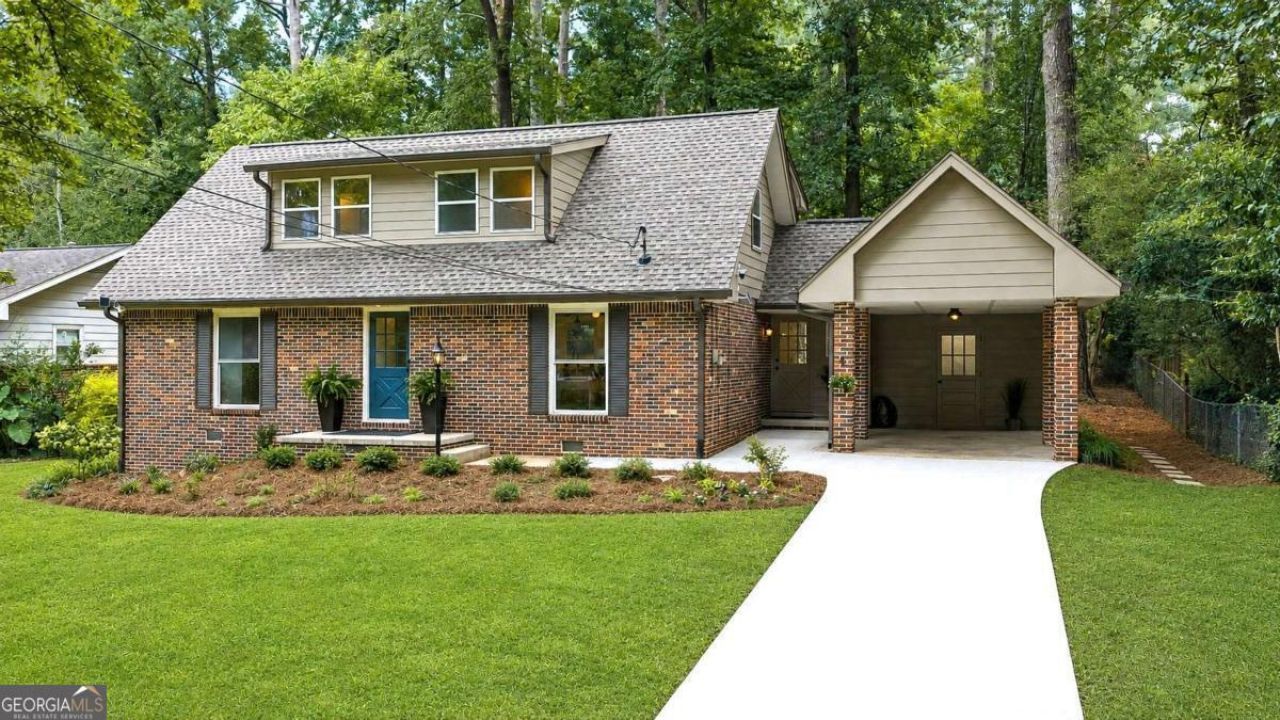
Timeless four-sided brick meets a fully reimagined interior in this beautifully renovated and expanded North Decatur home. Major systems have all been replaced or updated, including roof, HVAC, plumbing, electrical, windows, insulation and more, so you can move in with peace of mind! The kitchen anchors the main living space with quartz counters, tiled backsplash, a full LG stainless package, gas cooking, and a center island open to the living and dining areas. Original hardwood floors were preserved throughout and seamlessly extended with matching new flooring, grounding the open, light-filled floor plan in warmth and character. Upstairs, two primary suites offer rare flexibility, each with a walk-in closet and en-suite bath. The main suite features double vanities and a gorgeous frameless glass, tiled shower; the second suite offers an equally polished tub/shower bath, ideal for multigenerational living, growing family, guests, or roommate. A third bedroom and full bath on the main level, plus an oversized flex room, add even more options for a dedicated home office, family room, or fourth bedroom. A stylish mudroom off the carport makes everyday entry effortless, with direct access to the rear deck for grilling and entertaining! Outside, a newly built deck overlooks a private, tree-shaded backyard with mature landscaping, along with newly enhanced improvments, Japanese maple, hydrangea, azaleas and other thoughtful plantings. Enjoy extra space in the carport utility/storage room for tools and gear. It's a true outdoor retreat ready for your green thumb! Owners in this popular neighborhood enjoy lower, unincorporated DeKalb County taxes with easy access to Downtown Decatur, Toco Hills, Emory, the CDC, CHOA. Walk or bike to Laurel Ridge Elementary and Druid Hills Middle, with parks, trails, shopping, dining, and the DeKalb Farmers Market all nearby! AND, taking shape less than a mile away is the transformative Lulah Hills mixed-use development! This highly anticipated destination for more dining, retail, entertainment, greenspace and community gatherting, makes this is a PRIME moment to buy in North Decatur - welcome home!
Property Features
Property Type: Residential - Single Family
Basement: Crawl Space, Exterior Entry
Cooling: Ceiling Fan(s), Central Air, Electric
Garage: 2 car attached
Heating: Central, Forced Air, Natural Gas
Home Style: Brick 4 Side, Ranch, Traditional
Lot Size: 0.23 Acres
Roof Type: Composition
Stories: 2.0
Taxes: $7,982
Year Built: 1963
Feature Descriptions
Additional Rooms: Laundry
Amenities: Park, Playground, Pool, Sidewalks, Street Lights, Walk To Schools, Near Shopping
Appliances: Dishwasher, Disposal, Gas Water Heater, Microwave, Range, Refrigerator, Stainless Steel Appliance(s)
Days on Site: 1
Dining Room: Dining Rm/Living Rm Combo
Exterior: Aluminum Siding, Brick
Fencing: Back Yard, Chain Link
Flooring: Hardwood, Tile
Foundation: Pillar/Post/Pier
Interior: Double Vanity, Roommate Plan, Tile Bath, Walk-In Closet(s)
Kitchen: Breakfast Bar, Kitchen Island, Pantry, Solid Surface Counters
Parking Notes: Carport, Storage, Attached, Off Street, Kitchen Level, Side/Rear Entrance
Security Features: Carbon Monoxide Detector(s), Smoke Detector(s)
Sewer: Public Sewer
Swimming Pool: Yes
Topography: Level, Private
Utilities: Cable Available, Electricity Available, Natural Gas Available, Sewer Connected, Water Available
Vegetation: Grassed, Partially Wooded
Water: Public
Window Features: Double Pane Windows
Local Schools
High School: Druid Hills
Middle School: Druid Hills
Elementary School: Laurel Ridge
Listed By / Shown By
Listed By
Agency Name: Keller Williams Realty
Agency Phone: 404-541-3500
Shown By
Agent Name: Randi Hadeen
Agent Phone: Cell: (404) 590-3379
Agency Title: Crye-Leike Real Estate Services

Source: GAMLS
Estimate Your Payment
Estimated Payment
$ 2,424.71 per month $1,555.67 Principal & Interest $665.17 Property Tax $203.88 Homeowner's InsuranceChange Payment Information
Privacy Policy / DMCA Notice / ADA Accessibility


This site is hosted, designed and copyright
© 1994 - 2026 by
Delta Media Group, Inc. -- Patent Pending --
1303 Faraday Place | MLS# 10821674
This single family home located at 1303 Faraday Place, Decatur, GA 30033 is currently listed for sale with an asking price of $699,000. This property was built in 1963 and has 4 bedrooms and 3 full baths with 1900 sq. ft. Faraday Place is located in the Pine Glen subdivision. Search Pine Glen real estate on randihadeen.crye-leike.com today.