- Cell: (404) 590-3379
- That's myrealtHER!

Randi Hadeen
BEDS4
BATHS3 full
SQUARE FEET2,400
MLS#10824296
STATUSNew
PROPERTY TYPEResidential - Single Family
SUBDIVISIONKings Manor
NEIGHBORHOODPerry
Property Description
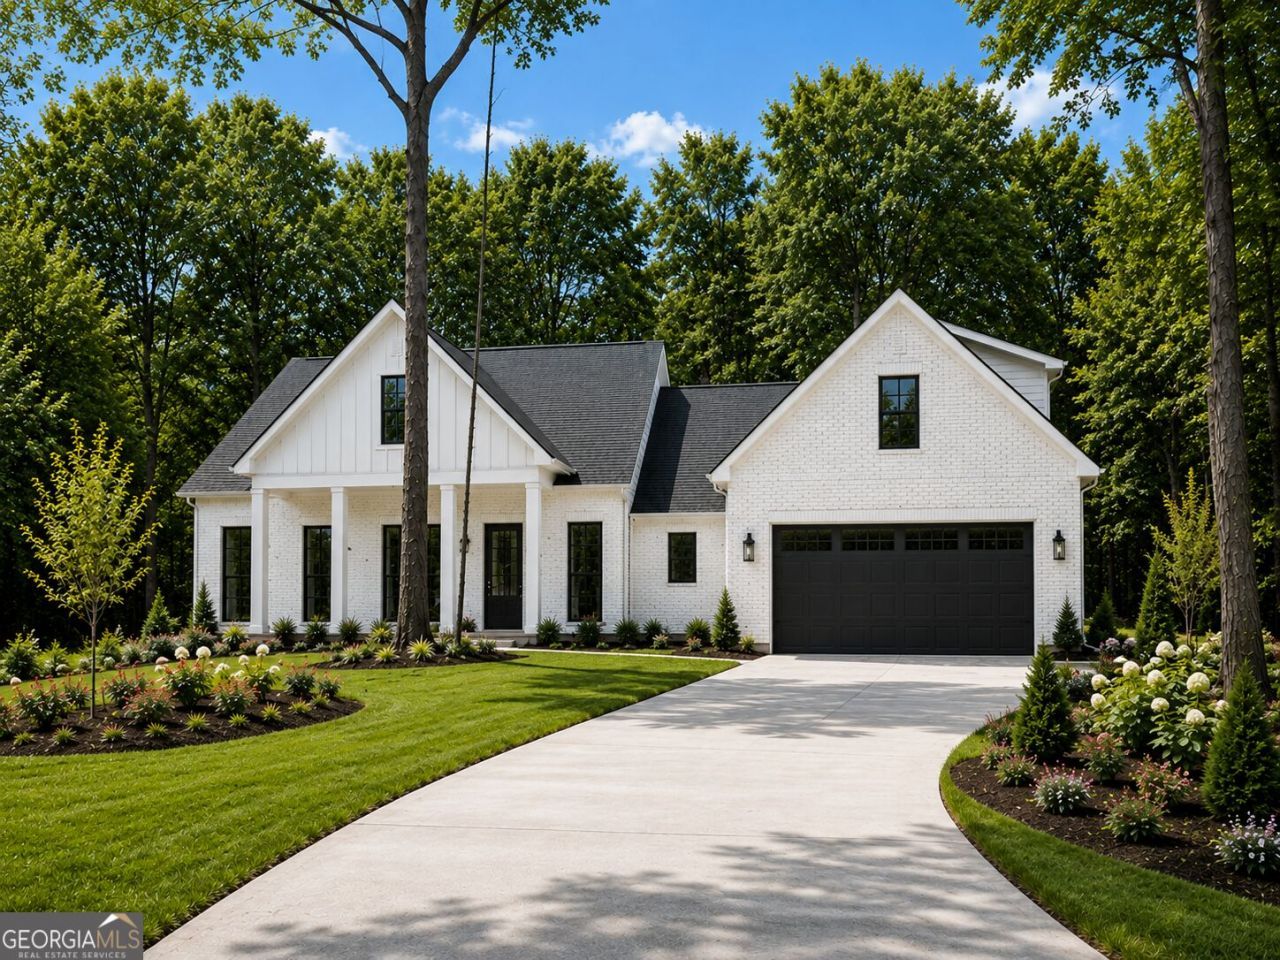
ARE YOU READY FOR NEW HOME CONSTRUCTION WITH NO HOA? Welcome to 1376 Cambridge Drive in beautiful Perry, Georgia! Built by McNeal Brothers Construction, this stunning new construction home features a timeless full brick exterior and sits on a spacious 0.58-acre homesite. Ideally located just minutes from Historic Downtown Perry, you'll enjoy convenient access to shopping, dining, schools, parks, I-75, Warner Robins, and Robins Air Force Base. Combining quality craftsmanship, modern finishes, and an unbeatable location, this home offers the perfect balance of comfort and convenience. Don't miss your opportunity to own a brand-new home in one of Perry's most desirable areas!
Property Features
Property Type: Residential - Single Family
Basement: None
Cooling: Ceiling Fan(s), Central Air, Electric
Fireplaces: 1
Garage: 2 car attached
Heating: Central, Electric, Heat Pump
Home Style: Brick 4 Side, Craftsman
Lot Size: 0.58 Acres
Roof Type: Composition
Stories: 1.0
Taxes: $328
Year Built: 2026
Feature Descriptions
Additional Rooms: Bonus Room, Great Room, Laundry
Appliances: Dishwasher, Disposal, Electric Water Heater, Microwave, Range, Stainless Steel Appliance(s)
Days on Site: 1
Dining Room: Separate Room
Exterior: Sprinkler System
Exterior: Brick, Concrete
Fireplace Type: Gas Log, Gas Starter, Living Room
Flooring: Carpet, Hardwood, Tile
Foundation: Slab
Interior: Double Vanity, High Ceilings, Master On Main Level, Separate Shower, Soaking Tub, Split Bedroom Plan, Tile Bath, Tray Ceiling(s), Vaulted Ceiling(s), Walk-In Closet(s)
Kitchen: Country Kitchen, Kitchen Island, Solid Surface Counters, Walk-in Pantry
Parking Notes: Garage, Attached, Kitchen Level, Garage Door Opener
Security Features: Carbon Monoxide Detector(s), Smoke Detector(s)
Sewer: Public Sewer
Topography: None
Utilities: Cable Available, Electricity Available, High Speed Internet, Phone Available, Sewer Available, Sewer Connected, Underground Utilities, Water Available
Vegetation: Grassed, Partially Wooded
Water: Public
Window Features: Double Pane Windows
Local Schools
High School: Perry
Middle School: Perry
Elementary School: Morningside
Listed By / Shown By
Listed By
Agency Name: Maximum One Platinum Realtors
Agency Phone: 478-569-1181
Shown By
Agent Name: Randi Hadeen
Agent Phone: Cell: (404) 590-3379
Agency Title: Crye-Leike Real Estate Services

Source: GAMLS
Estimate Your Payment
Estimated Payment
$ 1,159.84 per month $1,001.28 Principal & Interest $27.33 Property Tax $131.22 Homeowner's InsuranceChange Payment Information
Privacy Policy / DMCA Notice / ADA Accessibility


This site is hosted, designed and copyright
© 1994 - 2026 by
Delta Media Group, Inc. -- Patent Pending --
1376 Cambridge Drive | MLS# 10824296
This single family home located at 1376 Cambridge Drive, Perry, GA 31069 is currently listed for sale with an asking price of $449,900. This property was built in 2026 and has 4 bedrooms and 3 full baths with 2400 sq. ft. Cambridge Drive is located in the Kings Manor subdivision. Search Kings Manor real estate on randihadeen.crye-leike.com today.