- Cell: (404) 590-3379
- That's myrealtHER!

Randi Hadeen
BEDS4
BATHS2 full 1 partial
SQUARE FEET2,545
MLS#10821875
STATUSNew
PROPERTY TYPEResidential - Single Family
SUBDIVISIONRivoli Country
NEIGHBORHOODMacon
Property Description
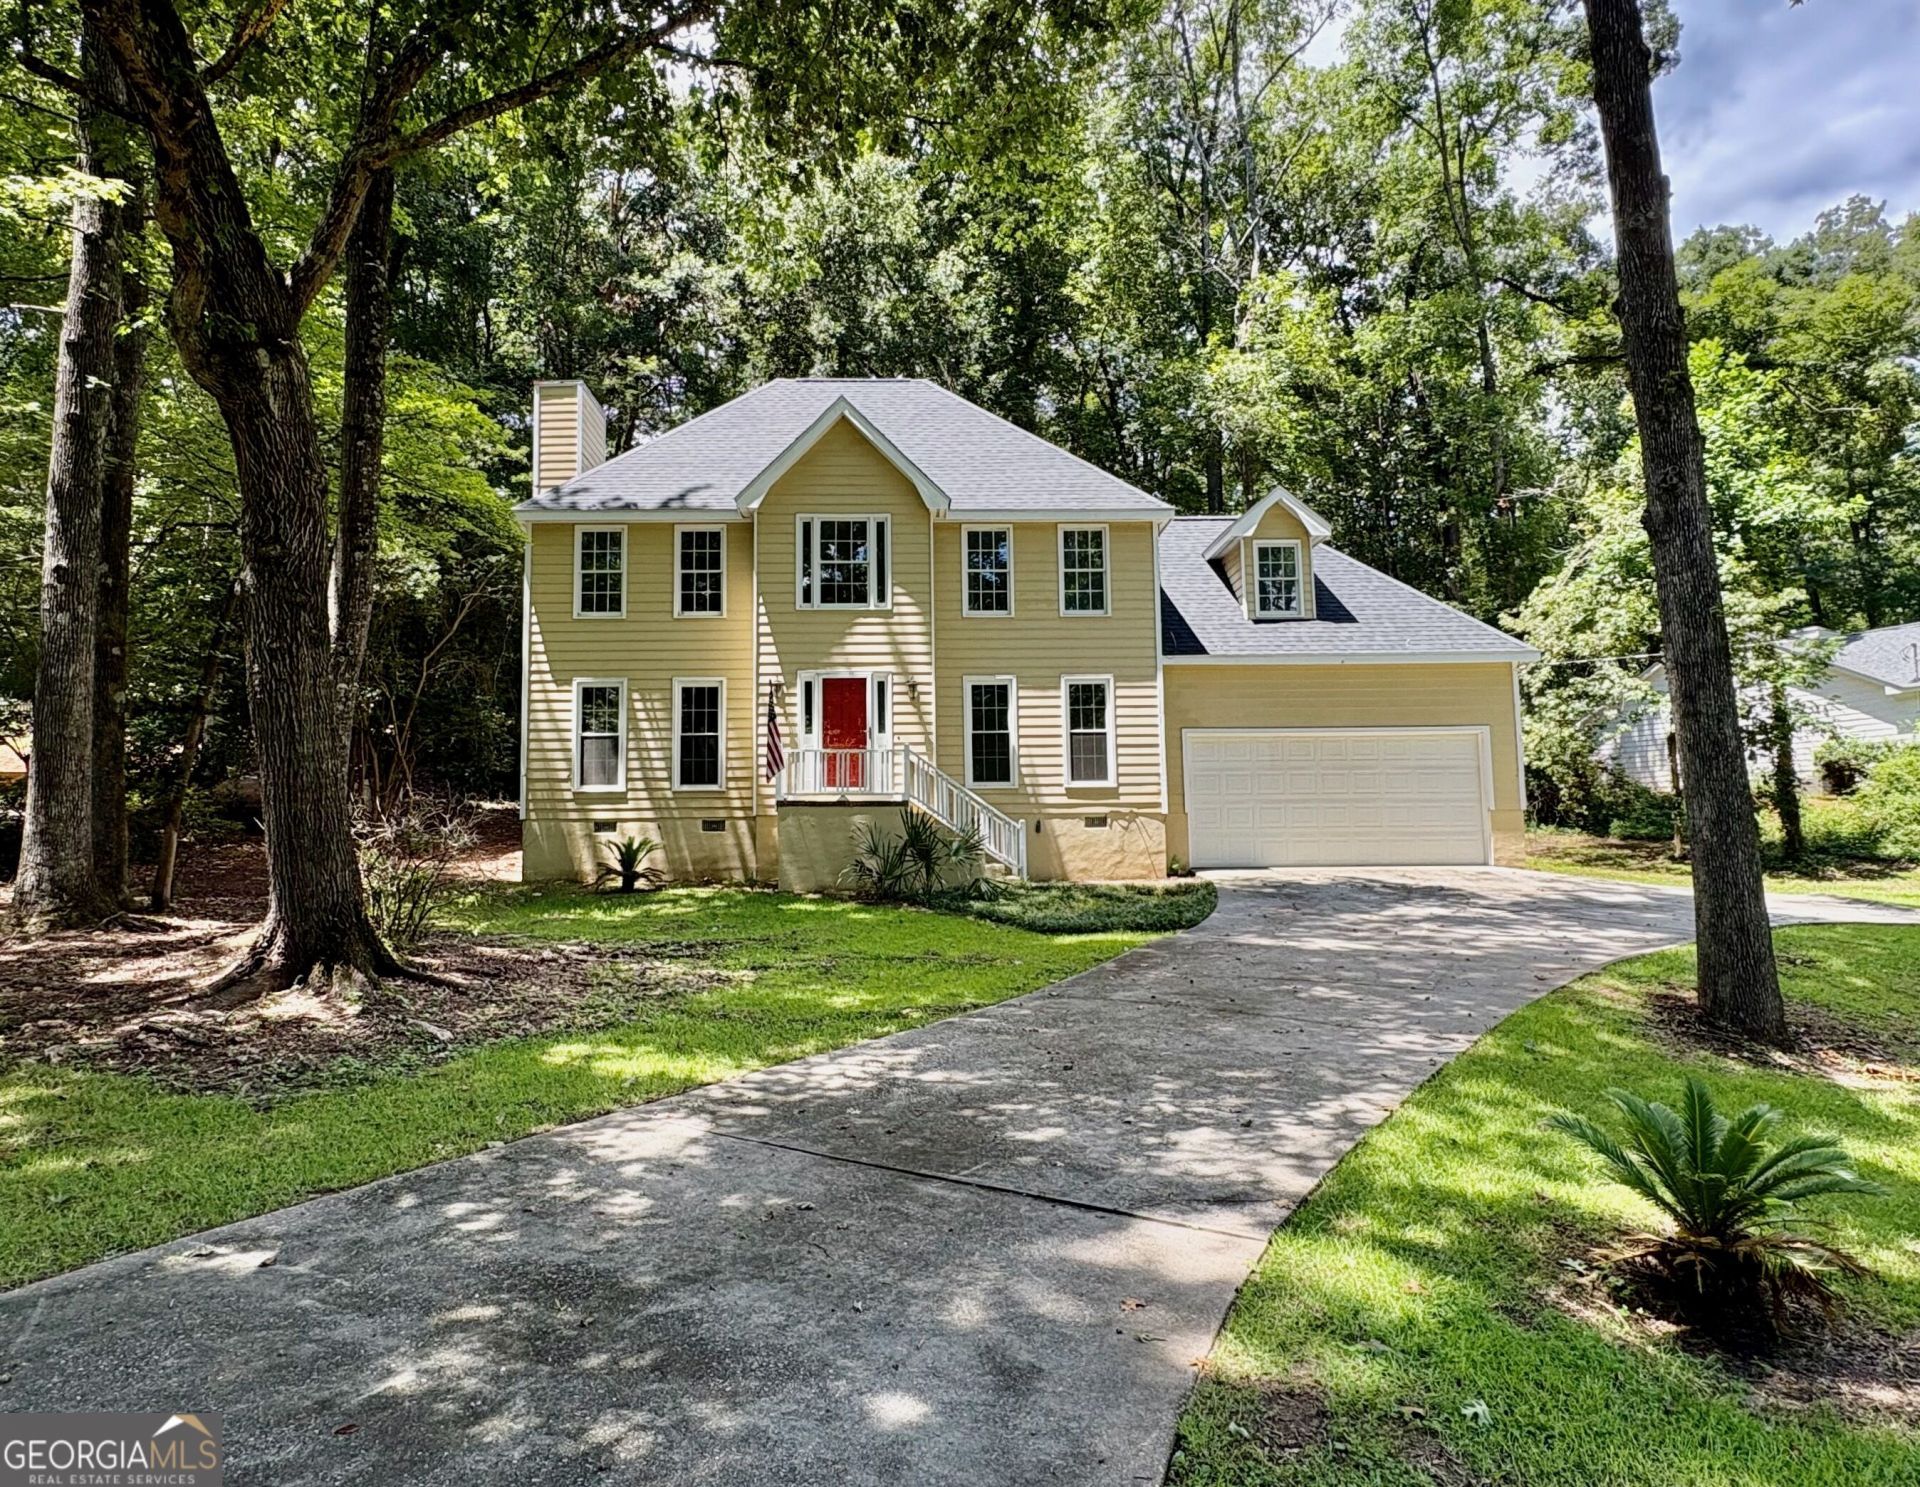
Professional craftsmanship meets modern elegance at 140 Senora! This extensively renovated home features brand-new flooring throughout, a fresh neutral color palette, and abundant natural light. The kitchen shines with sleek granite countertops, seamlessly flowing into a spacious living area designed for easy living. Upstairs and down, enjoy updated bathrooms equipped with stylish new vanities and modern plumbing fixtures. Major upgrades provide complete peace of mind, including a brand-new roof, and a fully reconditioned HVAC system. Step outside to your private backyard oasis featuring a new custom-built, multi-level rear deck perfect for weekend BBQs and outdoor entertaining. Truly move-in ready!
Property Features
Property Type: Residential - Single Family
Basement: Crawl Space
Cooling: Ceiling Fan(s), Central Air
Fireplaces: 1
Garage: 2 car attached
Heating: Central, Electric
Home Style: Traditional
Lot Size: 0.59 Acres
Roof Type: Composition
Stories: 2.0
Taxes: $2,334
Year Built: 1986
Feature Descriptions
Additional Rooms: Foyer
Appliances: Dishwasher, Electric Water Heater, Range, Stainless Steel Appliance(s)
Days on Site: 8
Dining Room: Separate Room
Exterior: Wood Siding
Fireplace Type: Living Room
Flooring: Carpet, Laminate, Vinyl
Foundation: Pillar/Post/Pier
Interior: Double Vanity, Split Bedroom Plan, Entrance Foyer, Walk-In Closet(s)
Kitchen: Breakfast Area, Solid Surface Counters
Parking Notes: Garage, Attached
Sewer: Public Sewer
Topography: Sloped
Utilities: Cable Available, Electricity Available, High Speed Internet, Sewer Connected, Water Available
Water: Public
Window Features: Double Pane Windows
Local Schools
High School: Howard
Middle School: Robert E Howard
Elementary School: Springdale
Listed By / Shown By
Listed By
Agency Name: Real Estate South & Associates
Agency Phone: 478-956-5050
Shown By
Agent Name: Randi Hadeen
Agent Phone: Cell: (404) 590-3379
Agency Title: Crye-Leike Real Estate Services

Source: GAMLS
Estimate Your Payment
Estimated Payment
$ 911.91 per month $634.29 Principal & Interest $194.50 Property Tax $83.13 Homeowner's InsuranceChange Payment Information
Privacy Policy / DMCA Notice / ADA Accessibility


This site is hosted, designed and copyright
© 1994 - 2026 by
Delta Media Group, Inc. -- Patent Pending --
140 Senora Place | MLS# 10821875
This single family home located at 140 Senora Place, Macon, GA 31210 is currently listed for sale with an asking price of $285,000. This property was built in 1986 and has 4 bedrooms and 2 full and 1 partial baths with 2545 sq. ft. Senora Place is located in the Rivoli Country subdivision. Search Rivoli Country real estate on randihadeen.crye-leike.com today.