- Cell: (404) 590-3379
- That's myrealtHER!

Randi Hadeen
BEDS3
BATHS2 full
SQUARE FEET2,038
MLS#10670708
STATUSUnder Contract
PROPERTY TYPEResidential - Single Family
NEIGHBORHOODFairburn
Property Description
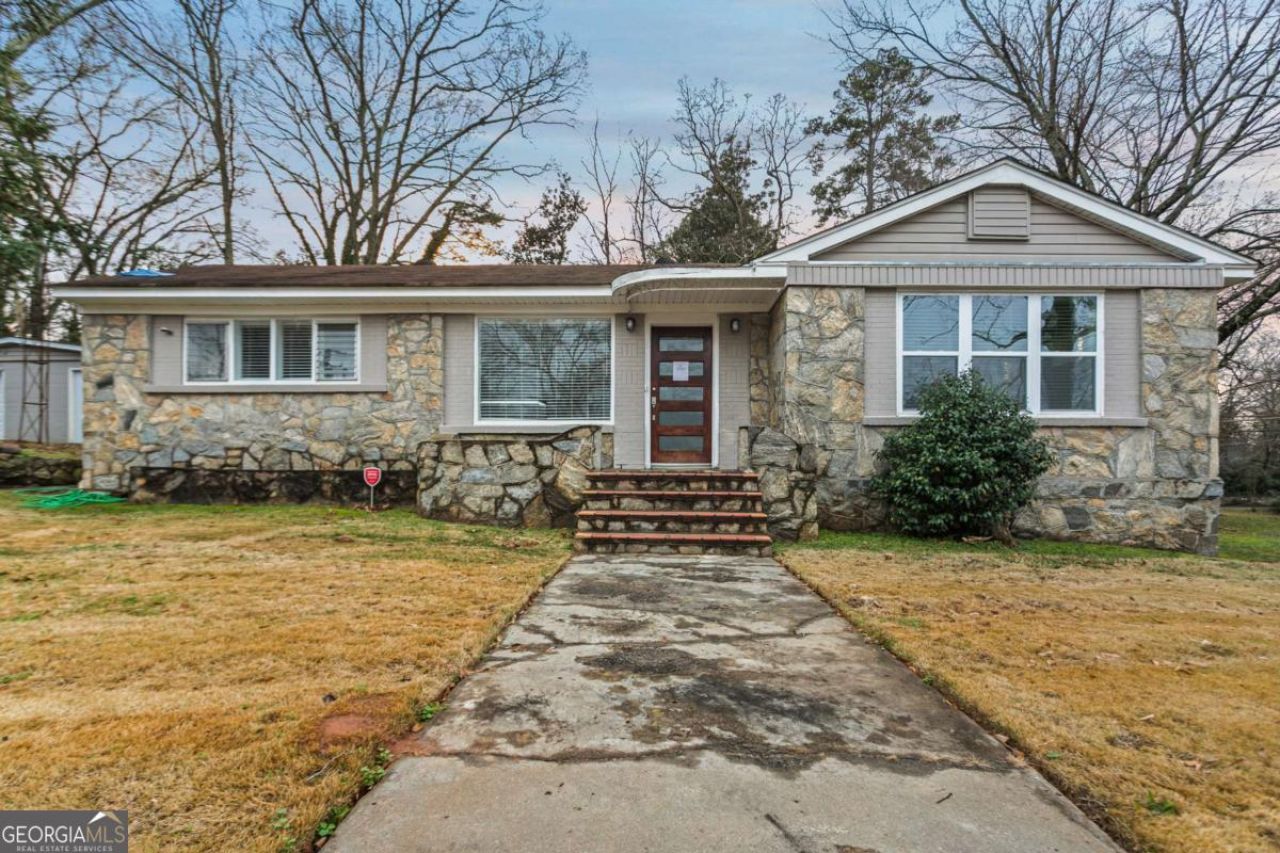
MULTIPLE OFFERS- H&B BY 7/28/26 Charming opportunity located in the historic district of the City of Fairburn. This 3-bedroom, 2-full-bath home offers classic character and timeless appeal, surrounded by other well-preserved properties that reflect the area's rich history. The layout provides comfortable living spaces with flexibility for today's lifestyle, while the historic setting adds long-term value and unique charm. Ideally situated near downtown Fairburn, local shops, dining, and community amenities, with convenient access to major highways. A great option for buyers seeking a home with historic character or investors looking for a property in an established, desirable neighborhood. Conventional financing or Cash only!
Property Features
Property Type: Residential - Single Family
Basement: Unfinished
Basement: Yes
Cooling: Central Air
Fireplaces: 1
Garage: 1
Heating: Forced Air
Home Style: Ranch
Lot Size: 0.63 Acres
Roof Type: Composition
Stories: 1.0
Taxes: $2,461
Year Built: 1948
Feature Descriptions
Additional Rooms: Family Room
Appliances: Dishwasher, Range, Refrigerator, Stainless Steel Appliance(s)
Days on Site: 202
Exterior: Brick, Stone
Fireplace Type: Family Room
Flooring: Hardwood, Other, Tile
Interior: Double Vanity, Master On Main Level, Other
Kitchen: Breakfast Area, Breakfast Bar, Kitchen Island, Pantry
Parking Notes: Garage, Storage, Detached, Kitchen Level
Sewer: Public Sewer
Structures: Garage(s), Workshop
Topography: Corner Lot, Private
Utilities: Electricity Available, Sewer Available, Water Available
Water: Public
Local Schools
High School: Creekside
Middle School: Bear Creek
Elementary School: Renaissance
Listed By / Shown By
Listed By
Agency Name: Tally Real Estate Group LLC
Agency Phone: 770-217-0677
Shown By
Agent Name: Randi Hadeen
Agent Phone: Cell: (404) 590-3379
Agency Title: Crye-Leike Real Estate Services

Source: GAMLS
Estimate Your Payment
Estimated Payment
$ 708.28 per month $444.89 Principal & Interest $205.08 Property Tax $58.30 Homeowner's InsuranceChange Payment Information
Privacy Policy / DMCA Notice / ADA Accessibility


This site is hosted, designed and copyright
© 1994 - 2026 by
Delta Media Group, Inc. -- Patent Pending --
141 Fairview Drive | MLS# 10670708
This single family home located at 141 Fairview Drive, Fairburn, GA 30213 is currently listed for sale with an asking price of $199,900. This property was built in 1948 and has 3 bedrooms and 2 full baths with 2038 sq. ft.Search Fairburn real estate on randihadeen.crye-leike.com today.