- Cell: (404) 590-3379
- That's myrealtHER!

Randi Hadeen
BEDS4
BATHS3 full 1 partial
SQUARE FEET2,127
MLS#10798123
STATUSNew
PROPERTY TYPEResidential - Single Family
SUBDIVISIONThe Lodges at Morgans Crossing
NEIGHBORHOODBremen
Property Description
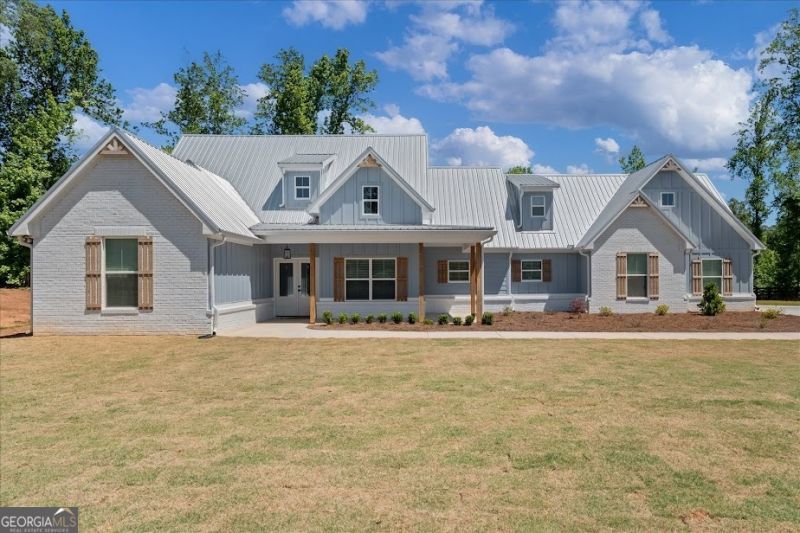
BREMEN / HARALSON COUNTY: STUNNING NEW CONSTRUCTION WITH A PARTIALLY FINISHED BASEMENT, FOUR BEDROOMS, A DEDICATED STUDY, AND INCREDIBLE CUSTOMIZATION POTENTIAL! Welcome to your dream home in Haralson County, featuring 2,127 square feet of beautifully finished living space. The well-planned layout includes 1,877 square feet on the main level and an additional 250 square feet of finished space in the basement. With an expansive 1,627 square feet of unfinished basement space remaining, the possibilities for future expansion are endless. The striking exterior is designed to impress, complete with a sprawling covered front porch and an extended concrete driveway. Step inside to discover a bright, airy interior enhanced by premium 8-foot interior doors and elegant vaulted ceilings in both the foyer and the study. The central gathering space is a spectacular vaulted family room, anchored by a cozy 42-inch fireplace. This inviting room seamlessly connects to the outdoors via elegant double French doors that open to a massive covered rear deck. Overlooking the living area is a chef-inspired kitchen equipped with a substantial 4x8 center island, a spacious walk-in pantry, and an adjoining dining space perfectly suited for entertaining. The main-level primary suite is a true sanctuary, featuring a dramatic 10-foot step ceiling and its own set of double French doors leading directly to the covered deck. You will love the huge walk-in closet and the charming sliding barn door that reveals a luxurious ensuite bathroom, showcasing a dual-sink vanity, a striking freestanding vessel tub, and a custom tile shower. The main floor also hosts two additional bedrooms sharing a full bathroom, plus the flexible vaulted study/home office. Everyday living is elevated by a convenient powder room, a dedicated mudroom with built-in lockers and a bench, and a separate laundry utility room located just off the spacious 2-car garage. Downstairs, the basement provides a fully finished 4th bedroom and a 3rd full bathroom, rounding out the home's impressive 4-bed, 3.5-bath floorplan. The remaining unfinished basement area includes direct exterior access and offers a blank canvas for a future home gym, theater, or workshop. Because this exceptional home is still in the early stages of construction, buyers who act fast have a rare, time-sensitive opportunity to choose many of their own interior and exterior design finishes! Nestled off Morgan Road, this property provides easy access to US-27, Bremen, Buchanan, I-20, and surrounding West Georgia communities. Zoned for Buchanan Elementary, Haralson County Middle, and Haralson County High, it is also perfectly positioned for a quick commute to the highly sought-after Bremen City Schools (available to out-of-district students through an annual tuition application).
Property Features
Property Type: Residential - Single Family
Basement: Yes
Basement: Bath/Stubbed, Concrete, Unfinished
Cooling: Ceiling Fan(s), Central Air, Electric
Fireplaces: 1
Garage: 2 car attached
Heating: Central, Electric, Heat Pump
Home Style: Craftsman, Traditional
Lot Size: 5.00 Acres
Roof Type: Composition
Stories: 1.0
Taxes: $0
Year Built: 2026
Feature Descriptions
Additional Rooms: Family Room, Laundry, Office, Other
Appliances: Cooktop, Dishwasher, Electric Water Heater, Microwave, Oven, Stainless Steel Appliance(s)
Days on Site: 6
Dining Room: Seats 12+, Separate Room
Exterior: Concrete
Fireplace Type: Factory Built, Family Room, Living Room
Flooring: Tile, Vinyl
Foundation: Block
Interior: Double Vanity, High Ceilings, Master On Main Level, Roommate Plan, Separate Shower, Soaking Tub, Tile Bath, Tray Ceiling(s), Vaulted Ceiling(s), Walk-In Closet(s)
Kitchen: Kitchen Island, Pantry, Solid Surface Counters, Walk-in Pantry
Parking Notes: Garage, Attached, Kitchen Level, Garage Door Opener, Side/Rear Entrance
Security Features: Smoke Detector(s)
Sewer: Septic Tank
Topography: Level, Private
Utilities: Electricity Available, Underground Utilities, Water Available
Vegetation: Partially Wooded
Water: Public
Local Schools
High School: Haralson
Middle School: Haralson
Elementary School: Buchanan
Listed By / Shown By
Listed By
Agency Name: Century 21 Novus Realty
Agency Phone: 678-664-1400
Shown By
Agent Name: Randi Hadeen
Agent Phone: Cell: (404) 590-3379
Agency Title: Crye-Leike Real Estate Services

Source: GAMLS
Estimate Your Payment
Estimated Payment
$ 1,598.44 per month $1,413.23 Principal & Interest $0.00 Property Tax (data not provided by mls) $185.21 Homeowner's InsuranceChange Payment Information
Privacy Policy / DMCA Notice / ADA Accessibility


This site is hosted, designed and copyright
© 1994 - 2026 by
Delta Media Group, Inc. -- Patent Pending --
1488 Morgan Road | MLS# 10798123
This single family home located at 1488 Morgan Road, Bremen, GA 30110 is currently listed for sale with an asking price of $635,000. This property was built in 2026 and has 4 bedrooms and 3 full and 1 partial baths with 2127 sq. ft. Morgan Road is located in the The Lodges at Morgans Crossing subdivision. Search The Lodges At Morgans Crossing real estate on randihadeen.crye-leike.com today.