- Cell: (404) 590-3379
- That's myrealtHER!

Randi Hadeen
BEDS4
BATHS3 full
SQUARE FEET2,827
MLS#10880745
STATUSNew
PROPERTY TYPEResidential - Single Family
NEIGHBORHOODMeansville
Property Description
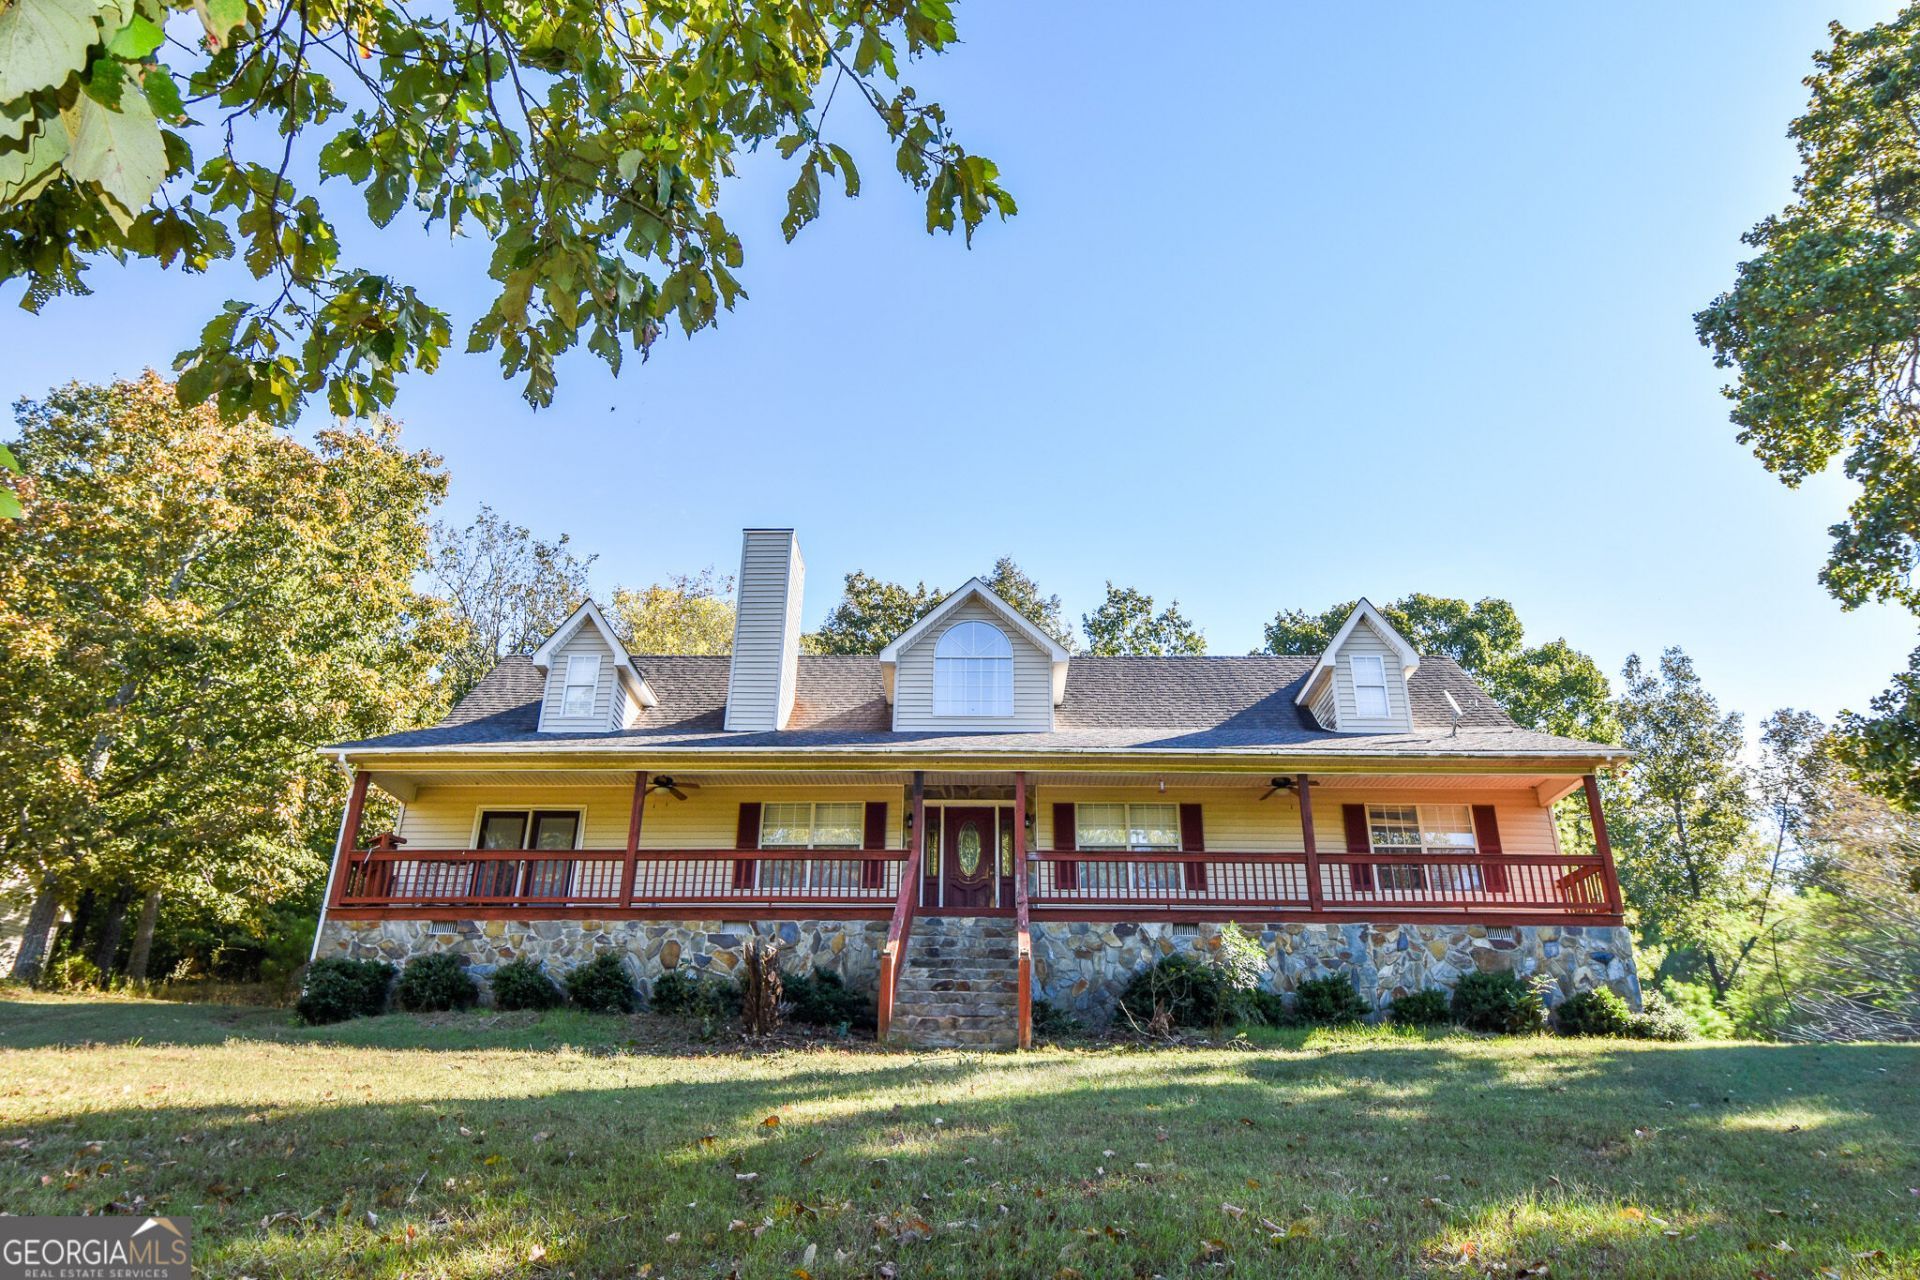
Breathtaking Views-No Hiking Required! Enjoy beautiful views, plenty of space, and a peaceful setting in this 4-bedroom, 3-bath home perched on one of the highest points in Pike County. With room to spread out and spaces that can fit a variety of needs, this home has plenty to offer. The living room features a cozy wood-burning fireplace, perfect for relaxing on a cool evening. Upstairs, you'll find two bedrooms, a full bath, and a large great room with plenty of potential for a second living area, playroom, or guest space. Need extra room for hobbies, work, or projects? The large shop features electricity and water hookups, plus an upstairs space ready for your ideas. Make it a home office, teen hangout, hobby room, or whatever suits your needs. An additional storage shed provides even more space. With incredible views, a spacious home, and plenty of room to work and play, add a little TLC and this Pike County property can be your paradise!! Interior Pictures coming soon.
Property Features
Property Type: Residential - Single Family
Basement: Crawl Space
Cooling: Electric, Central Air, Heat Pump
Fireplaces: 1
Garage: 3
Heating: Electric, Wood, Central, Heat Pump
Home Style: Cape Cod
Lot Size: 5.33 Acres
Roof Type: Composition
Stories: 2.0
Taxes: $1,843
Year Built: 1997
Feature Descriptions
Additional Rooms: Laundry, Bonus Room, Den, Family Room
Appliances: Dishwasher, Electric Water Heater, Ice Maker, Microwave, Range, Oven
Dining Room: Separate Room
Exterior: Aluminum Siding, Vinyl Siding
Fireplace Type: Family Room, Factory Built
Flooring: Carpet, Hardwood
Interior: Bookcases, Master On Main Level, Separate Shower, Soaking Tub, Split Bedroom Plan, Vaulted Ceiling(s), Walk-In Closet(s)
Kitchen: Breakfast Area, Breakfast Bar
Parking Notes: Parking Pad, Kitchen Level, Side/Rear Entrance
Security Features: Smoke Detector(s)
Sewer: Septic Tank
Structures: Outbuilding, Shed(s), Workshop
Topography: Private, Sloped
Utilities: Electricity Available, High Speed Internet
Vegetation: Wooded
Water: Well
Local Schools
High School: Pike
Middle School: Pike
Elementary School: Pike
Listed By / Shown By
Listed By
Agency Name: McLeRoy Realty
Agency Phone: 770-567-3030
Shown By
Agent Name: Randi Hadeen
Agent Phone: Cell: (404) 590-3379
Agency Title: Crye-Leike Real Estate Services

Source: GAMLS
Estimate Your Payment
Estimated Payment
$ 1,160.22 per month $890.00 Principal & Interest $153.58 Property Tax $116.64 Homeowner's InsuranceChange Payment Information
Privacy Policy / DMCA Notice / ADA Accessibility


This site is hosted, designed and copyright
© 1994 - 2026 by
Delta Media Group, Inc. -- Patent Pending --
1497 Mccard Lake Rd | MLS# 10880745
This single family home located at 1497 Mccard Lake Rd, Meansville, GA 30256 is currently listed for sale with an asking price of $399,900. This property was built in 1997 and has 4 bedrooms and 3 full baths with 2827 sq. ft.Search Meansville real estate on randihadeen.crye-leike.com today.