- Cell: (404) 590-3379
- That's myrealtHER!

Randi Hadeen
BEDS3
BATHS2 full 1 partial
MLS#7841752
STATUS
PROPERTY TYPEResidential - Single Family
SUBDIVISIONMackenzie Walk
SCHOOLCleveland - Sandy Creek
Property Description
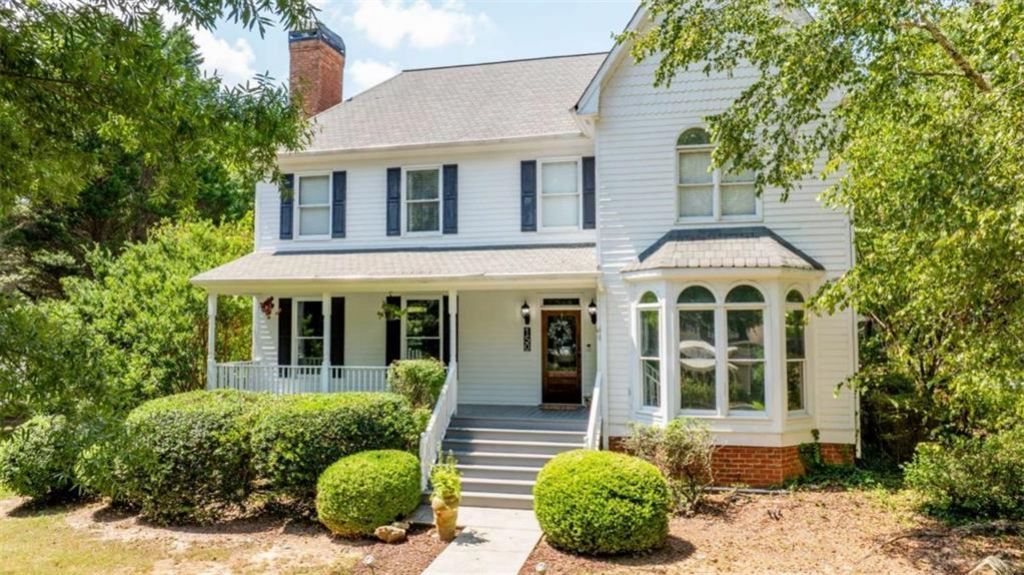
This distinctive home with Queen Anne Revival-style influences is a truly special opportunity. Set on a beautiful one-acre lot, this property combines timeless charm with modern detailing and convenience. An inviting front porch greets you, while extensive wraparound-style porches on both levels provide an effortless connection between the interior living spaces and the back gardens of the home: the perfect excuse for lingering with morning coffee and sunset cocktails. Inside, the character continues with unique architectural details, warm finishes, and the distinctive personality that makes this home truly one-of-a-kind. A bay window in the front room opens up the space to allow for an office, sitting room, or formal dining room. The adjacent kitchen will please the chef, with ample counter space and pantry storage. And a large family room with floor-to-ceiling windows and screen doors leading to the porch was surely designed for memorable gatherings. Three upstairs bedrooms, including a primary suite with a walk-in closet and spa-style bath, offer plenty of private space for family and guests, and you won't want to miss the huge unfinished space above the detached garage (easily adapted into an additional living area, guest space, or home gym). The fenced yard has a multitude of possibilities, from soccer games to gardening, and the convenient location lets you live close to everything that makes the area so enviable, including Peachtree City, Trilith, the new U.S. Soccer training complex, and excellent Fayette County schools.
Property Features
Property Type: Residential - Single Family
Cooling: Electric
Fireplaces: 1
Garage: 2
Heating: Natural Gas
Home Style: Bungalow, Cottage, Victorian
Lot Size: 1.00 Acres
Roof Type: Composition
Taxes: $0
Year Built: 1996
Feature Descriptions
Appliances: Dishwasher, Microwave
Association Fee Includes: Maintenance Grounds
Days on Site: 41
Dining: Great Room, Separate Dining Room
Exterior: Cement Siding, Concrete
Exterior: Awning(s), Balcony, Permeable Paving, Private Yard
Fireplace: Gas Starter
HOA Y/N: Yes
Interior: Bookcases, Double Vanity, Entrance Foyer, High Speed Internet, Walk-In Closet(s)
Kitchen: Breakfast Room, Cabinets White, Eat-in Kitchen, Keeping Room, Pantry, Solid Surface Counters
Laundry: In Kitchen, Laundry Room
Lot: Corner Lot, Level, Open Lot
Master Bath: Separate Tub/Shower, Soaking Tub
Neighborhood Amenities: Homeowners Assoc, Sidewalks, Street Lights
Parking Notes: Detached, Garage, Garage Door Opener, Garage Faces Re
Parking Total: 0
Road Frontage: County Road
Road Surface: Asphalt
Security: Smoke Detector(s)
Sewer: Septic Tank
Utilities: Cable Available, Natural Gas Available, Underground Utilities
Water: Public
Local Schools
High School: Sandy Creek
Middle School: Flat Rock
Elementary School: Cleveland
School District: Cleveland - Sandy Creek
Listed By / Shown By
Listed By
Agency Name: Watlington & Buckles, Inc.
Agency Phone: 678-372-5977
Shown By
Agent Name: Randi Hadeen
Agent Phone: Cell: (404) 590-3379
Agency Title: Crye-Leike Real Estate Services

Source: FMLS
Estimate Your Payment
Estimated Payment
$ 1,130.24 per month $999.28 Principal & Interest $0.00 Property Tax (data not provided by mls) $130.96 Homeowner's InsuranceChange Payment Information
Listings identified with the FMLS IDX logo come from FMLS and are held by brokerage firms other than the owner of this website and the listing brokerage is identified
in any listing details. Information is deemed reliable but is not guaranteed. If you believe any FMLS listing contains material that infringes your copyrighted
work, please click here DMCA Notice to review our DMCA policy and learn how to submit a takedown request. © 2026 First Multiple Listing Service, Inc.
Privacy Policy / DMCA Notice / ADA Accessibility


This site is hosted, designed and copyright
© 1994 - 2026 by
Delta Media Group, Inc. -- Patent Pending --
150 Mackenzie Lane | MLS# 7841752
This single family home located at 150 Mackenzie Lane, Fayetteville, GA 30214 is currently listed for sale with an asking price of $449,000. This property was built in 1996 and has 3 bedrooms and 2 full and 1 partial baths. Mackenzie Lane is located in the Mackenzie Walk subdivision within the Cleveland - Sandy Creek school district. Search Mackenzie Walk real estate on randihadeen.crye-leike.com today.