- Cell: (404) 590-3379
- That's myrealtHER!

Randi Hadeen
BEDS3
BATHS2 full 1 partial
SQUARE FEET1,835
MLS#10818704
STATUSNew
PROPERTY TYPEResidential - Single Family
SUBDIVISIONVenetian Hills
NEIGHBORHOODAtlanta
Property Description
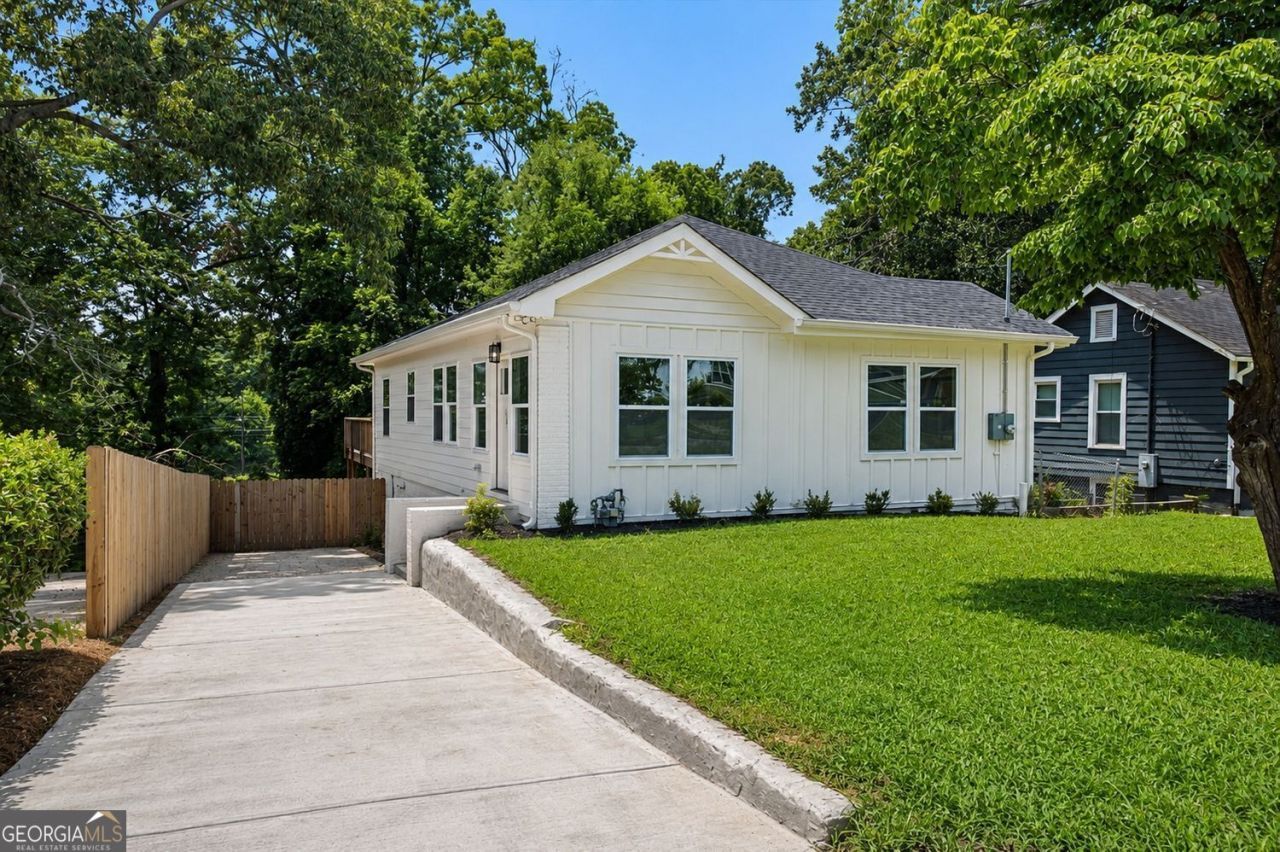
COME SEE this Fully updated craftsman-inspired home in coveted Venetian Hills, featuring an open-concept living & dining area anchored by a sleek electric fireplace, complemented by LVP flooring throughout. The chef's kitchen impresses with granite countertops, white soft-close shaker cabinetry, premium lighting, & stainless steel appliances. The luxurious owner's suite offers an oversized shower with tiled walls & floors, a separate soaking tub, dual granite-topped vanities, premium fixtures, & an array of closet space. This home boasts an extensive list of BRAND-NEW upgrades! 3 Bedrooms, 2.5 Baths, private back yard, master BEDROOM ON THE MAIN LEVEL. NO HOA! Location is key-just minutes from Hartsfield-Jackson Atlanta International Airport, Beltline Westside Trail, Tyler Perry Studios, Lee + White, home to Monday Night Brewery, ASW The Exchange, & major highways! Don't miss this opportunity to own a stunning home in one of Atlanta's most exciting neighborhoods. Schedule your tour today! ASK ABOUT 100% FINANCING, NO DOWN PAYMENT, SELLER CONCESSIONS, & BUYDOWN RATE OPTIONS!! *SOME PHOTOS VIRTUALLY STAGED*. AGENTS USE SHOWINGTIME.
Property Features
Property Type: Residential - Single Family
Basement: Partial
Basement: Yes
Cooling: Ceiling Fan(s), Central Air, Electric
Fenced: Yes
Fireplaces: 1
Garage: 2
Heating: Central, Forced Air
Home Style: Contemporary, Craftsman
Lot Size: 0.25 Acres
Roof Type: Composition
Stories: 1.0
Taxes: $2,106
Year Built: 1938
Feature Descriptions
Additional Rooms: Other, Laundry
Amenities: Sidewalks, Street Lights, Near Public Transport
Appliances: Dishwasher, Range, Stainless Steel Appliance(s)
Dining Room: Seats 12+
Exterior: Balcony
Exterior: Concrete, Press Board
Fencing: Fenced, Wood, Chain Link
Fireplace Type: Living Room
Flooring: Tile, Vinyl
Interior: Double Vanity, Walk-In Closet(s), Tile Bath, Split Bedroom Plan, Soaking Tub, Separate Shower, Master On Main Level, Roommate Plan
Kitchen: Breakfast Bar, Pantry, Solid Surface Counters, Breakfast Area
Parking Notes: Parking Pad
Security Features: Smoke Detector(s)
Sewer: Public Sewer
Utilities: Electricity Available, Sewer Available, Sewer Connected, Water Available
Water: Public
Local Schools
High School: Carver
Middle School: Sylvan Hills
Elementary School: Finch
Listed By / Shown By
Listed By
Agency Name: InHouse Realty Services
Agency Phone: 678-201-9610
Shown By
Agent Name: Randi Hadeen
Agent Phone: Cell: (404) 590-3379
Agency Title: Crye-Leike Real Estate Services

Source: GAMLS
Estimate Your Payment
Estimated Payment
$ 1,031.11 per month $756.47 Principal & Interest $175.50 Property Tax $99.14 Homeowner's InsuranceChange Payment Information
Privacy Policy / DMCA Notice / ADA Accessibility


This site is hosted, designed and copyright
© 1994 - 2026 by
Delta Media Group, Inc. -- Patent Pending --
1502 Venetian Drive, Sw | MLS# 10818704
This single family home located at 1502 Venetian Drive, Sw, Atlanta, GA 30311 is currently listed for sale with an asking price of $339,900. This property was built in 1938 and has 3 bedrooms and 2 full and 1 partial baths with 1835 sq. ft. Venetian Drive, Sw is located in the Venetian Hills subdivision. Search Venetian Hills real estate on randihadeen.crye-leike.com today.