- Cell: (404) 590-3379
- That's myrealtHER!

Randi Hadeen
BEDS3
BATHS2 full
SQUARE FEET1,552
MLS#10800353
STATUSNew
PROPERTY TYPEResidential - Single Family
SUBDIVISIONThe Enclave at Keg Creek
NEIGHBORHOODSenoia
Property Description
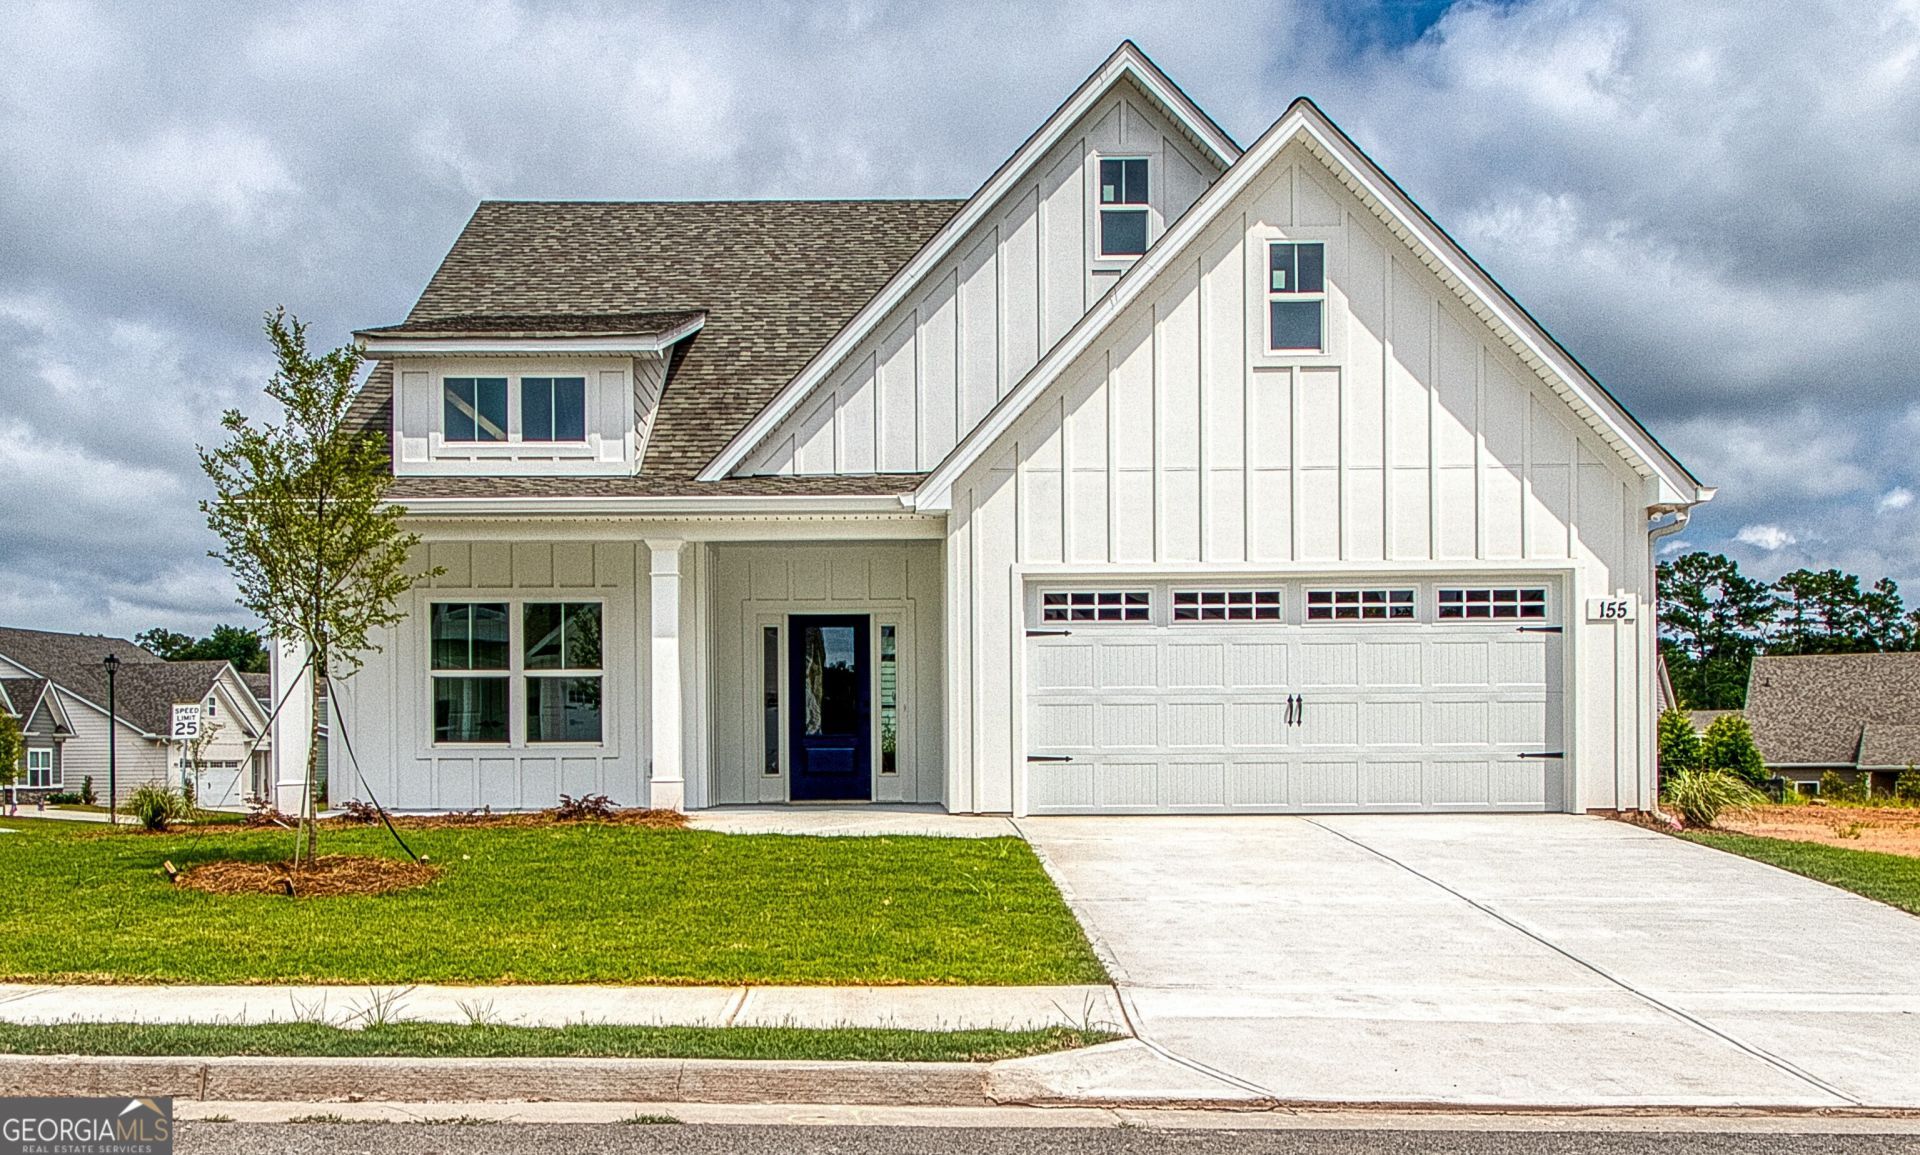
Unique Clark floorplan - MOVE-IN READY and ranch style living! No need to build, when this beauty is ready with a neutral palette and upgraded features you will love. Stainless appliances highlight the bright kitchen with prep island, gas cooktop, and wall oven. Kitchen desk/workspace cabinetry. Vaulted beamed living room with fireplace and bonus built-in cabinetry, adjacent to kitchen and dining area. Vaulted primary suite offers a bath with tile shower with upgraded frameless glass, double vanity and walk in closet with built-in wood shelving. Laundry cabinetry added! Quartz countertops throughout home. Spray foam attic and tankless water heater make this new construction home efficient, and upgraded with value. Covered back porch. Lawn maintenance included in HOA, with an optional pool/pickleball membership. Putting green in community! Enjoy all that downtown Senoia has to offer for shopping, restaurants, coffee shops, breweries, farmers market or strolling, just minutes away! Golf cart paths to Publix shopping center. Possible $2500 towards closing costs with preferred lender! Welcome to Chadwick Homes!
Property Features
Property Type: Residential - Single Family
Basement: None
Cooling: Central Air, Ceiling Fan(s)
Fireplaces: 1
Garage: 2
Heating: Forced Air, Heat Pump
Home Style: Craftsman, Traditional
Lot Size: 0.15 Acres
Roof Type: Composition
Stories: 1.0
Taxes: $1,247
Year Built: 2026
Feature Descriptions
Additional Rooms: Family Room, Foyer, Laundry, Office
Amenities: Park, Pool, Sidewalks, Street Lights, Near Shopping
Appliances: Convection Oven, Cooktop, Dishwasher, Disposal, Electric Water Heater, Microwave, Oven, Stainless Steel Appliance(s), Tankless Water Heater
Days on Site: 2
Dining Room: Dining Rm/Living Rm Combo
Exterior: Concrete
Exterior: Sprinkler System
Flooring: Carpet, Laminate, Tile
Foundation: Slab
Interior: Beamed Ceilings, Double Vanity, High Ceilings, Master On Main Level, Roommate Plan, Separate Shower, Tile Bath, Vaulted Ceiling(s), Walk-In Closet(s)
Kitchen: Breakfast Room, Kitchen Island, Pantry, Solid Surface Counters
Parking Notes: Garage, Kitchen Level
Sewer: Public Sewer
Swimming Pool: Yes
Topography: Corner Lot, Level
Utilities: Cable Available, Electricity Available, High Speed Internet, Natural Gas Available, Sewer Connected, Underground Utilities
Water: Public
Window Features: Double Pane Windows
Local Schools
High School: East Coweta
Middle School: East Coweta
Elementary School: Eastside
Listed By / Shown By
Listed By
Agency Name: Keller Williams Realty Atl. Partners
Agency Phone: 770-632-1112
Shown By
Agent Name: Randi Hadeen
Agent Phone: Cell: (404) 590-3379
Agency Title: Crye-Leike Real Estate Services

Source: GAMLS
Estimate Your Payment
Estimated Payment
$ 1,324.52 per month $1,079.18 Principal & Interest $103.92 Property Tax $141.43 Homeowner's InsuranceChange Payment Information
Privacy Policy / DMCA Notice / ADA Accessibility


This site is hosted, designed and copyright
© 1994 - 2026 by
Delta Media Group, Inc. -- Patent Pending --
155 Redhaven Dr | MLS# 10800353
This single family home located at 155 Redhaven Dr, Senoia, GA 30276 is currently listed for sale with an asking price of $484,900. This property was built in 2026 and has 3 bedrooms and 2 full baths with 1552 sq. ft. Redhaven Dr is located in the The Enclave at Keg Creek subdivision. Search The Enclave At Keg Creek real estate on randihadeen.crye-leike.com today.