- Cell: (404) 590-3379
- That's myrealtHER!

Randi Hadeen
BEDS5
BATHS3 full 2 partial
SQUARE FEET3,666
MLS#10804887
STATUSNew
PROPERTY TYPEResidential - Single Family
SUBDIVISIONStillwood
NEIGHBORHOODAllenhurst
Property Description
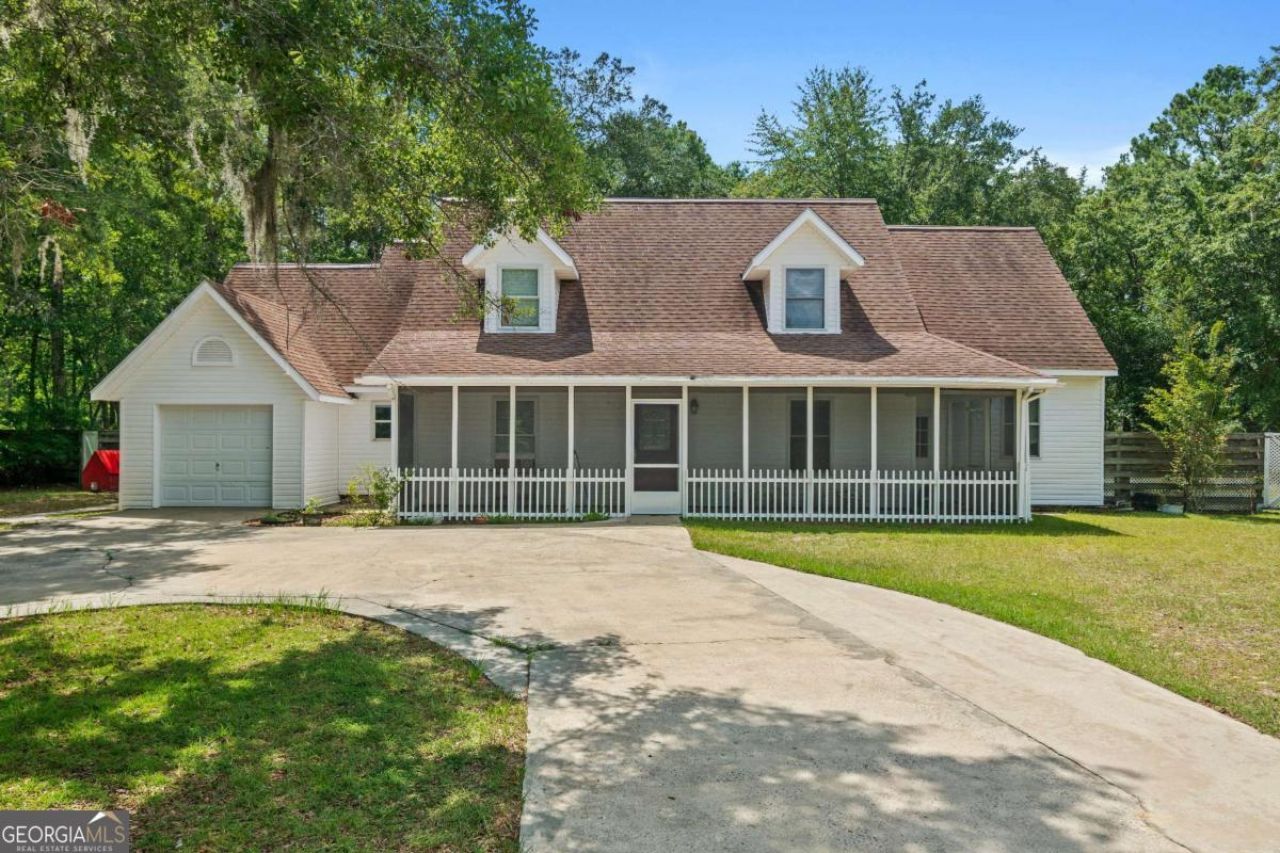
Discover the space and versatility this exceptional property has to offer! Featuring 5 bedrooms, 3 full baths, and 2 half baths, this home also includes a dedicated office that could serve as a 6th bedroom. Storage is abundant throughout. The upstairs suite offers a private entrance, kitchen, and living area, making it ideal for extended family or guests. Relax year-round in the spacious sunroom or adjoining hot tub room. The living room features a decorative fireplace that could be converted to gas logs and a built-in entertainment center. Approximately 20 ceiling fans provide added comfort throughout the home. Looking for a place to operate a home-based business (subject to local zoning and regulations)? This propertys flexible layout offers excellent possibilities. Outside, enjoy mature shade trees, a privacy-fenced backyard, a private well for the lawn or washing the car, no HOA, a screened front porch, and a screened back porch complete with a porch swing. A 1-car garage and large climate-controlled workshop with a half bath provide even more flexible space for hobbies, storage, or future expansion.
Property Features
Property Type: Residential - Single Family
Basement: None
Cooling: Central Air, Electric, Heat Pump
Fenced: Yes
Fireplaces: 1
Garage: 1 car attached
Heating: Central, Electric, Heat Pump, Other
Home Style: Other, Traditional
Lot Size: 0.75 Acres
Roof Type: Metal, Other, Tar/Gravel
Stories: 2.0
Taxes: $5,200
Year Built: 1990
Feature Descriptions
Additional Rooms: Bonus Room, Laundry, Office, Other, Sun Room
Appliances: Dishwasher, Dryer, Electric Water Heater, Microwave, Refrigerator, Washer
Days on Site: 4
Dining Room: Separate Room
Exterior: Vinyl Siding
Fencing: Fenced, Privacy, Wood
Fireplace Type: Living Room, Other
Flooring: Carpet, Laminate, Other, Vinyl
Foundation: Slab
Interior: Bookcases, In-Law Floorplan, Master On Main Level, Other, Rear Stairs, Walk-In Closet(s)
Kitchen: Second Kitchen
Parking Notes: Garage, Attached
Pool Features: Pool/Spa Combo
Sewer: Public Sewer
Structures: Other, Workshop
Topography: Cul-De-Sac, Other
Utilities: Underground Utilities
Water: Private, Public, Well
Window Features: Double Pane Windows
Local Schools
High School: Liberty
Middle School: Lewis Frasier
Elementary School: Frank Long
Listed By / Shown By
Listed By
Agency Name: Coldwell Banker Southern Coast
Agency Phone: 912-368-4300
Shown By
Agent Name: Randi Hadeen
Agent Phone: Cell: (404) 590-3379
Agency Title: Crye-Leike Real Estate Services

Source: GAMLS
Estimate Your Payment
Estimated Payment
$ 1,588.74 per month $1,021.54 Principal & Interest $433.33 Property Tax $133.88 Homeowner's InsuranceChange Payment Information
Privacy Policy / DMCA Notice / ADA Accessibility


This site is hosted, designed and copyright
© 1994 - 2026 by
Delta Media Group, Inc. -- Patent Pending --
157 Ole Oak Road | MLS# 10804887
This single family home located at 157 Ole Oak Road, Allenhurst, GA 31301 is currently listed for sale with an asking price of $459,000. This property was built in 1990 and has 5 bedrooms and 3 full and 2 partial baths with 3666 sq. ft. Ole Oak Road is located in the Stillwood subdivision. Search Stillwood real estate on randihadeen.crye-leike.com today.