- Cell: (404) 590-3379
- That's myrealtHER!

Randi Hadeen
BEDS3
BATHS3 full
SQUARE FEET2,106
MLS#10817434
STATUSNew
PROPERTY TYPEResidential - Single Family
SUBDIVISIONManning Falls
NEIGHBORHOODMonroe
Property Description
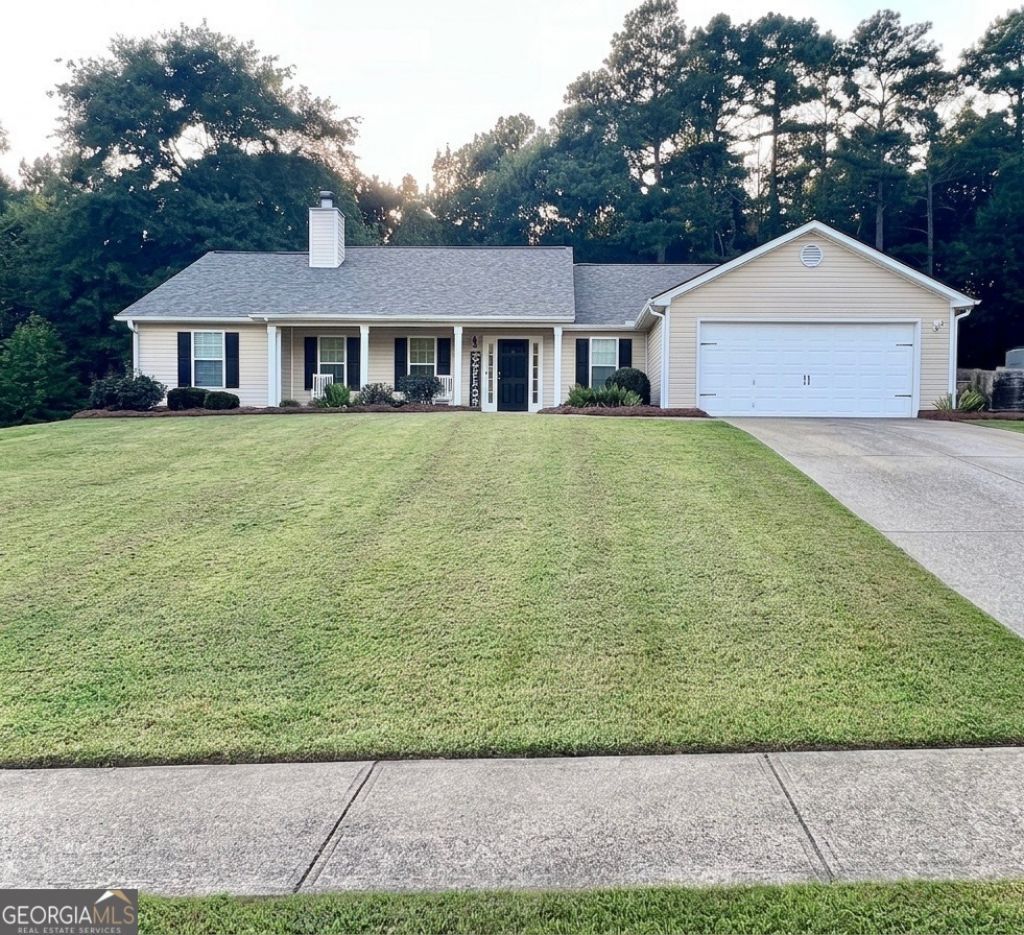
1703 Jeremy Drive, Monroe, GA - 3 Bed / 3 Bath Ranch on Half an Acre Move-in ready on a beautifully wooded half-acre lot, this three-bedroom, three-bath ranch pairs curb appeal with real space to spread out. Inside, wood-look LVP flooring ties together an open kitchen with white cabinetry and stainless appliances, a vaulted living room, and a primary suite retreat with a soaking tub, walk-in glass shower, and dual vanities. Two additional bedrooms with full baths give you room for family, guests, or a home office. Out back, a fully fenced yard centers around a custom fire pit with string lights and a covered porch, wrapped in mature trees for privacy. Add a two-car garage and thoughtful updates throughout, and this one checks every box for space, style, and location.
Property Features
Property Type: Residential - Single Family
Basement: None
Cooling: Ceiling Fan(s), Central Air
Fireplaces: 1
Heating: Central, Electric
Home Style: Ranch
Lot Size: 0.58 Acres
Roof Type: Composition
Stories: 1.0
Taxes: $2,852
Year Built: 2006
Feature Descriptions
Additional Rooms: Bonus Room, Den, Laundry
Amenities: Sidewalks, Street Lights
Appliances: Cooktop, Dishwasher, Electric Water Heater, Microwave, Refrigerator
Exterior: Vinyl Siding
Fireplace Type: Living Room
Flooring: Carpet, Vinyl
Interior: Master On Main Level, Separate Shower, Split Bedroom Plan, Walk-In Closet(s)
Parking Notes: Garage, Attached
Sewer: Septic Tank
Topography: Sloped
Utilities: Cable Available, Electricity Available, Underground Utilities, Water Available
Water: Public
Local Schools
High School: Apalachee
Middle School: Haymon Morris
Elementary School: Bethlehem
Listed By / Shown By
Listed By
Agency Name: Winder-Barrow Realty,Inc.
Agency Phone: 770-867-7933
Shown By
Agent Name: Randi Hadeen
Agent Phone: Cell: (404) 590-3379
Agency Title: Crye-Leike Real Estate Services

Source: GAMLS
Estimate Your Payment
Estimated Payment
$ 1,219.14 per month $867.75 Principal & Interest $237.67 Property Tax $113.72 Homeowner's InsuranceChange Payment Information
Privacy Policy / DMCA Notice / ADA Accessibility


This site is hosted, designed and copyright
© 1994 - 2026 by
Delta Media Group, Inc. -- Patent Pending --
1703 Jeremy Drive | MLS# 10817434
This single family home located at 1703 Jeremy Drive, Monroe, GA 30656 is currently listed for sale with an asking price of $389,900. This property was built in 2006 and has 3 bedrooms and 3 full baths with 2106 sq. ft. Jeremy Drive is located in the Manning Falls subdivision. Search Manning Falls real estate on randihadeen.crye-leike.com today.