- Cell: (404) 590-3379
- That's myrealtHER!

Randi Hadeen
BEDS4
BATHS3 full 1 partial
SQUARE FEET3,006
MLS#10821999
STATUSNew
PROPERTY TYPEResidential - Single Family
SUBDIVISIONShoal Creek
NEIGHBORHOODGriffin
Property Description
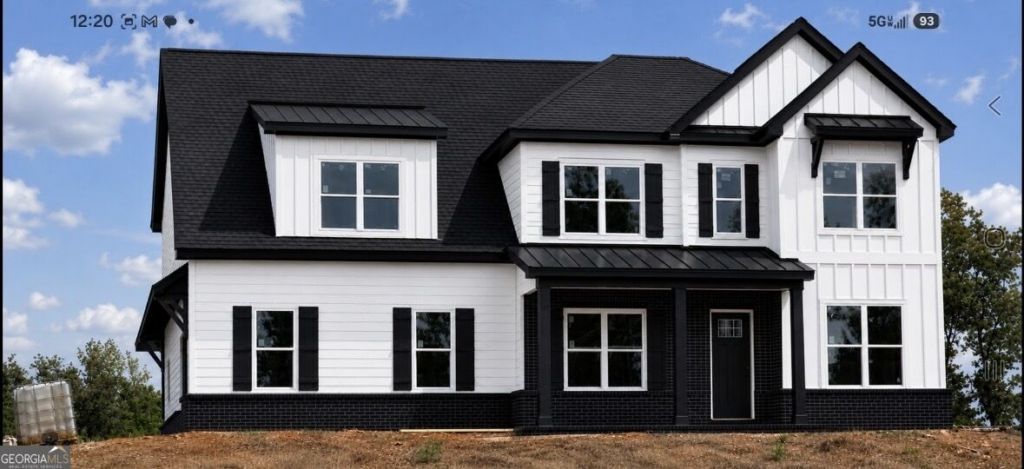
LUXURY LIVING IN A GOLF COURSE COMMUNITY. This new home with a total of 3920 sqft under roof has it all including 10 foot ceilings and oversized doors on the main level and 9 foot ceilings upstairs. The open kitchen concept includes cabinets to the ceiling with an upper row of glass front doors to display those collectable items, a huge service island with breakfast bar for 6 guest, quartz countertops and stainless appliances. The owners suite is large enough to include exercise equipment or a reading area and includes multiple walk-in closets. With one extra In-suite upstairs that includes a full bath and walk-in closet this home is perfect for possibilities of multi-generational living. This new home is expected to be move-in ready by mid September so don't delay because the builder is offering $20,000 in flex incentives toward closing cost and to buy the interest rate down if you use their preferred lender ! ! !
Property Features
Property Type: Residential - Single Family
Basement: None
Cooling: Ceiling Fan(s), Central Air, Electric, Heat Pump
Fireplaces: 1
Heating: Central, Electric, Heat Pump
Home Style: Craftsman
Lot Size: 0.56 Acres
Roof Type: Composition, Metal
Stories: 2.0
Taxes: $600
Year Built: 2026
Feature Descriptions
Additional Rooms: Family Room, Laundry, Office
Amenities: Golf, Sidewalks, Street Lights
Appliances: Dishwasher, Electric Water Heater, Microwave, Range, Stainless Steel Appliance(s)
Days on Site: 4
Dining Room: Separate Room
Fireplace Type: Family Room
Flooring: Carpet, Other
Interior: Double Vanity, High Ceilings, Separate Shower, Soaking Tub, Walk-In Closet(s)
Parking Notes: Garage, Attached, Kitchen Level, Garage Door Opener, Side/Rear Entrance
Sewer: Public Sewer
Topography: City Lot, Steep Slope
Utilities: Cable Available, Electricity Available, High Speed Internet, Sewer Connected, Water Available
Water: Public
Local Schools
High School: Griffin
Middle School: Carver Road
Elementary School: Orrs
Listed By / Shown By
Listed By
Agency Name: Keller Williams Southern Premier RE
Agency Phone: 770-228-7653
Shown By
Agent Name: Randi Hadeen
Agent Phone: Cell: (404) 590-3379
Agency Title: Crye-Leike Real Estate Services

Source: GAMLS
Estimate Your Payment
Estimated Payment
$ 1,207.68 per month $1,023.54 Principal & Interest $50.00 Property Tax $134.14 Homeowner's InsuranceChange Payment Information
Privacy Policy / DMCA Notice / ADA Accessibility


This site is hosted, designed and copyright
© 1994 - 2026 by
Delta Media Group, Inc. -- Patent Pending --
1746 Cardinal Drive | MLS# 10821999
This single family home located at 1746 Cardinal Drive, Griffin, GA 30223 is currently listed for sale with an asking price of $459,900. This property was built in 2026 and has 4 bedrooms and 3 full and 1 partial baths with 3006 sq. ft. Cardinal Drive is located in the Shoal Creek subdivision. Search Shoal Creek real estate on randihadeen.crye-leike.com today.