- Cell: (404) 590-3379
- That's myrealtHER!

Randi Hadeen
BEDS4
BATHS4 full
SQUARE FEET2,631
MLS#10822414
STATUSNew
PROPERTY TYPEResidential - Single Family
SUBDIVISIONCastlegate
NEIGHBORHOODMacon
Property Description
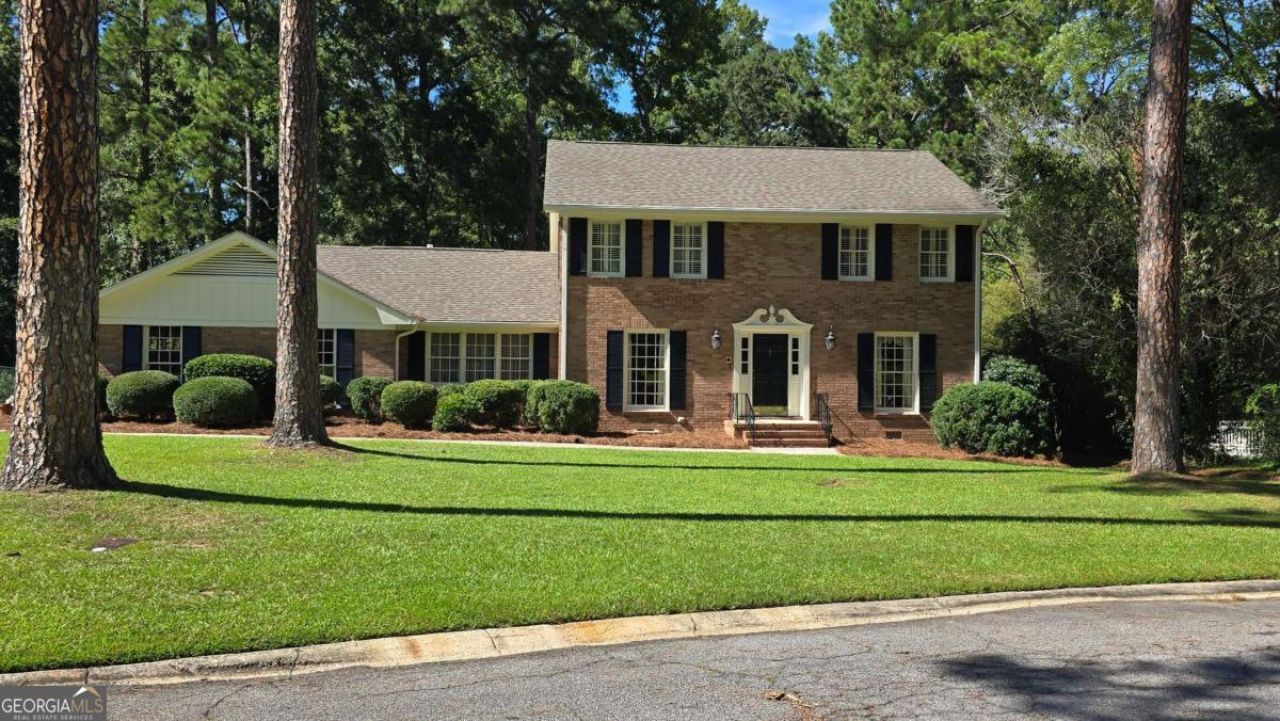
Spectacular cul-de-sac living and a prime location! Nestled at the quiet end of a highly desirable subdivision, this stunning 2631 sq ft all brick home offers the perfect blend of privacy, elegance and modern comfort. Step inside to find a freshly painted interior, featuring gorgeous hardwood floors and beautiful built-in bookcases on the main level and brand-new, plush carpeting in all 4 bedrooms with an abundance of natural light. The attached 2 car garage features extra walk-in storage. The exterior boasts impeccable curb appeal with professional landscaping and freshly pressure washed brick, driveway and sidewalks. Step out on to the expansive back deck ideal for quiet, peaceful evenings or hosting unforgettable weekend gatherings. This exceptional turnkey property is ready for you to call it home!
Property Features
Property Type: Residential - Single Family
Basement: Crawl Space
Cooling: Ceiling Fan(s), Central Air
Fireplaces: 1
Heating: Central
Home Style: Brick 4 Side, Colonial
Lot Size: 0.62 Acres
Roof Type: Composition
Stories: 2.0
Taxes: $1,932
Year Built: 1975
Feature Descriptions
Additional Rooms: Den, Family Room, Foyer, Laundry
Appliances: Cooktop, Dishwasher, Disposal, Double Oven, Gas Water Heater, Ice Maker, Oven, Refrigerator, Trash Compactor
Days on Site: 2
Exterior: Brick
Exterior: Gas Grill, Sprinkler System
Fencing: Back Yard
Fireplace Type: Gas Starter, Living Room
Flooring: Carpet, Hardwood, Tile
Interior: Bookcases, Double Vanity, Separate Shower, Tile Bath, Walk-In Closet(s)
Kitchen: Breakfast Area, Pantry
Parking Notes: Garage, Storage, Attached, Parking Pad, Kitchen Level, Garage Door Opener, Side/Rear Entrance
Security: yes
Security Features: Security System, Smoke Detector(s)
Sewer: Public Sewer
Topography: Cul-De-Sac, Level
Utilities: Cable Available, Electricity Available, High Speed Internet, Natural Gas Available, Phone Available, Sewer Connected, Water Available
Vegetation: Grassed
Water: Public
Window Features: Bay Window(s), Window Treatments
Local Schools
High School: Howard
Middle School: Robert E Howard
Elementary School: Springdale
Listed By / Shown By
Listed By
Agency Name: NorthGroup Realty
Agency Phone: 404-383-6616
Shown By
Agent Name: Randi Hadeen
Agent Phone: Cell: (404) 590-3379
Agency Title: Crye-Leike Real Estate Services

Source: GAMLS
Estimate Your Payment
Estimated Payment
$ 1,041.78 per month $778.73 Principal & Interest $161.00 Property Tax $102.05 Homeowner's InsuranceChange Payment Information
Privacy Policy / DMCA Notice / ADA Accessibility


This site is hosted, designed and copyright
© 1994 - 2026 by
Delta Media Group, Inc. -- Patent Pending --
176 Tatershall Court | MLS# 10822414
This single family home located at 176 Tatershall Court, Macon, GA 31210 is currently listed for sale with an asking price of $349,900. This property was built in 1975 and has 4 bedrooms and 4 full baths with 2631 sq. ft. Tatershall Court is located in the Castlegate subdivision. Search Castlegate real estate on randihadeen.crye-leike.com today.