- Cell: (404) 590-3379
- That's myrealtHER!

Randi Hadeen
BEDS2
BATHS2 full
SQUARE FEET1,871
MLS#7812317
STATUS
PROPERTY TYPEResidential - Single Family
SUBDIVISIONCresswind At Twin Lakes
SCHOOLHeroes - Jackson
Property Description
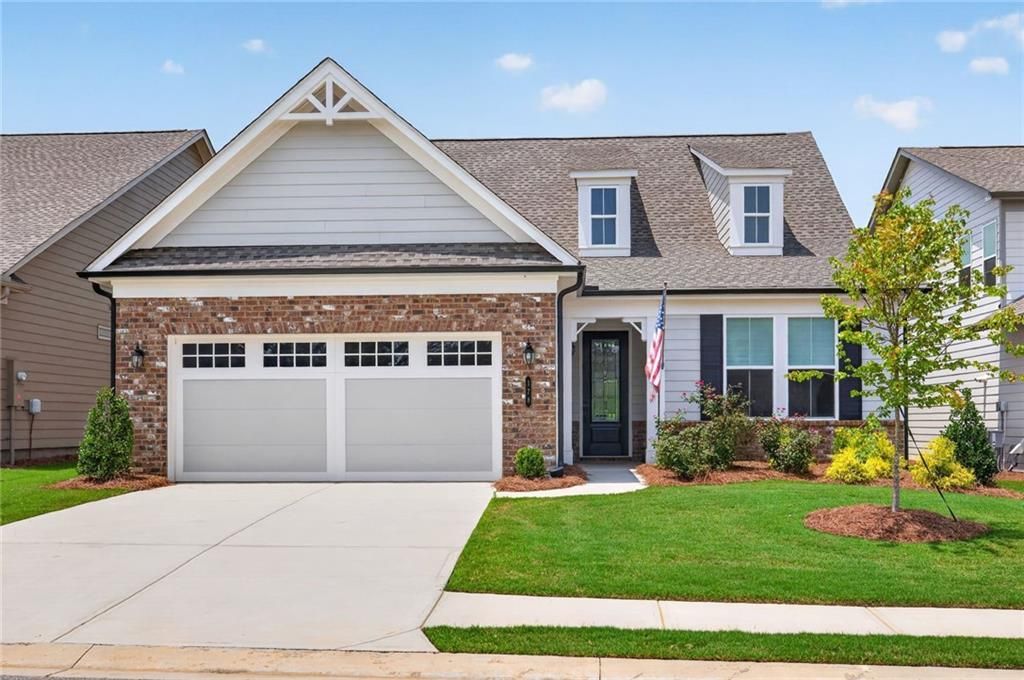
Located in the award-winning, amenity-rich 55+ community of Cresswind Georgia at Twin Lakes, this exceptional Cedar floor plan offers a rare opportunity to enjoy nearly new construction?without the wait. Perfectly positioned on one of the community's desirable flat homesites and enhanced with approximately $75,000 in builder and designer upgrades, this move-in-ready residence combines sophisticated design with effortless, low-maintenance living.Thoughtfully designed for both everyday comfort and entertaining, the open-concept floor plan is filled with natural light and seamlessly connects the kitchen, dining, and living areas. The chef-inspired kitchen is the centerpiece of the home, showcasing a dramatic waterfall quartz island, continuous quartz backsplash, upgraded cabinetry, stainless steel appliances, and abundant workspace. A spacious sunroom extends the living area, creating the perfect setting to relax, entertain, or simply enjoy the peaceful backyard with plenty of room to create your own private outdoor retreat.The oversized primary suite was designed as a true sanctuary, featuring an expansive ensuite bath with an extended double vanity, frameless walk-in shower with built-in seating, and generous closet space. Upgraded flooring, custom window treatments, and countless designer selections throughout reflect the attention to detail found in every room. Simply unpack and begin enjoying your new home.Life at Cresswind is equally impressive. Residents enjoy an unparalleled active adult lifestyle with Georgia's largest private pickleball complex, an elegant resident-exclusive clubhouse, indoor heated senior Olympic-size pool, SmartFIT Training Center featuring cardio, weights and EGYM smart circuit training, dedicated yoga and fitness studios, arts and crafts room with kiln, ballroom, presentation kitchen, community gardens, scenic walking trails, dog park, lakes with kayak and canoe launch, catch-and-release fishing, and a full calendar of events curated by an award-winning Lifestyle Director. Lawn maintenance is included, giving you more time to enjoy everything this vibrant community has to offer.Conveniently located just minutes from historic downtown Hoschton and Braselton, with easy access to Metro Atlanta, Lake Lanier, Athens, and the North Georgia mountains, this home offers the perfect balance of luxury, convenience, and lifestyle.Why wait months for new construction when this beautifully upgraded home is complete, impeccably appointed, and ready to enjoy today? Schedule your private showing and experience the Cresswind lifestyle for yourself.
Property Features
Property Type: Residential - Single Family
Cooling: Ceiling Fan(s), Central Air
Garage: 2 car attached
Heating: Forced Air
Home Style: Traditional
Lot Size: 0.15 Acres
Roof Type: Composition
Taxes: $6,295
Year Built: 2025
Feature Descriptions
Accessibility: Accessible Approach with Ramp, Accessible Bedroom, Accessible Entrance, Accessible Hallway(s), Accessible Kitchen, Accessible Kitchen Appliances, Accessible Washer/Dryer
Appliances: Dishwasher, Disposal, Dryer, Gas Range, Microwave, Range Hood, Refrigerator, Self Cleaning Oven, Tankless Water Heater, Washer
Association Fee Includes: Cable TV, Maintenance Grounds, Security, Swim, Tennis
Bedroom Features: Master on Main
Days on Site: 3
Dining: Great Room, Open Concept
Exterior: Lighting, Private Yard, Rain Gutters
Exterior: HardiPlank Type
HOA Fee: 310/Monthly
HOA Y/N: Yes
Hot Tub: Yes
Interior: Crown Molding, Double Vanity, Entrance Foyer, High Ceilings 10 ft Lower, High Speed Internet, Recessed Lighting, Tray Ceiling(s), Walk-In Closet(s)
Kitchen: Breakfast Bar, Cabinets Stain, Cabinets White, Eat-in Kitchen, Keeping Room, Kitchen Island, Pantry, Pantry Walk-In, Stone Counters
Laundry: Laundry Room, Main Level, Sink
Lot: Back Yard, Front Yard, Level, Private, Sprinklers In Front, Sprinklers In Rear
Lot Dimensions: x
Master Bath: Double Vanity, Shower Only
Neighborhood Amenities: Clubhouse, Dog Park, Fitness Center, Gated, Homeowners Assoc, Park, Pickleball, Pool, Sidewalks, Spa/Hot Tub, Tennis Court(s), Other
Parking Notes: Attached, Driveway, Garage, Garage Door Opener, Garage
Parking Total: 2
Road Frontage: Private Road
Road Surface: Asphalt
Security: Carbon Monoxide Detector(s), Smoke Detector(s)
Sewer: Public Sewer
Utilities: Cable Available, Electricity Available, Natural Gas Available, Sewer Available, Underground Utilities
Water: Public
Local Schools
High School: Jackson County
Middle School: West Jackson
Elementary School: Heroes
School District: Heroes - Jackson
Listed By / Shown By
Listed By
Agency Name: Peachtree Town & Country
Agency Phone: 404-671-9100
Shown By
Agent Name: Randi Hadeen
Agent Phone: Cell: (404) 590-3379
Agency Title: Crye-Leike Real Estate Services

Source: FMLS
Estimate Your Payment
Estimated Payment
$ 1,730.34 per month $1,066.05 Principal & Interest $524.58 Property Tax $139.71 Homeowner's InsuranceChange Payment Information
Listings identified with the FMLS IDX logo come from FMLS and are held by brokerage firms other than the owner of this website and the listing brokerage is identified
in any listing details. Information is deemed reliable but is not guaranteed. If you believe any FMLS listing contains material that infringes your copyrighted
work, please click here DMCA Notice to review our DMCA policy and learn how to submit a takedown request. © 2026 First Multiple Listing Service, Inc.
Privacy Policy / DMCA Notice / ADA Accessibility


This site is hosted, designed and copyright
© 1994 - 2026 by
Delta Media Group, Inc. -- Patent Pending --
178 Bear Way | MLS# 7812317
This single family home located at 178 Bear Way , Hoschton, GA 30548 is currently listed for sale with an asking price of $479,000. This property was built in 2025 and has 2 bedrooms and 2 full baths with 1871 sq. ft. Bear Way is located in the Cresswind At Twin Lakes subdivision within the Heroes - Jackson school district. Search Cresswind At Twin Lakes real estate on randihadeen.crye-leike.com today.