- Cell: (404) 590-3379
- That's myrealtHER!

Randi Hadeen
BEDS3
BATHS2 full
SQUARE FEET1,770
MLS#10873504
STATUSNew
PROPERTY TYPERental - Single Family
SUBDIVISIONAVIAN FOREST
NEIGHBORHOODStockbridge
Property Description
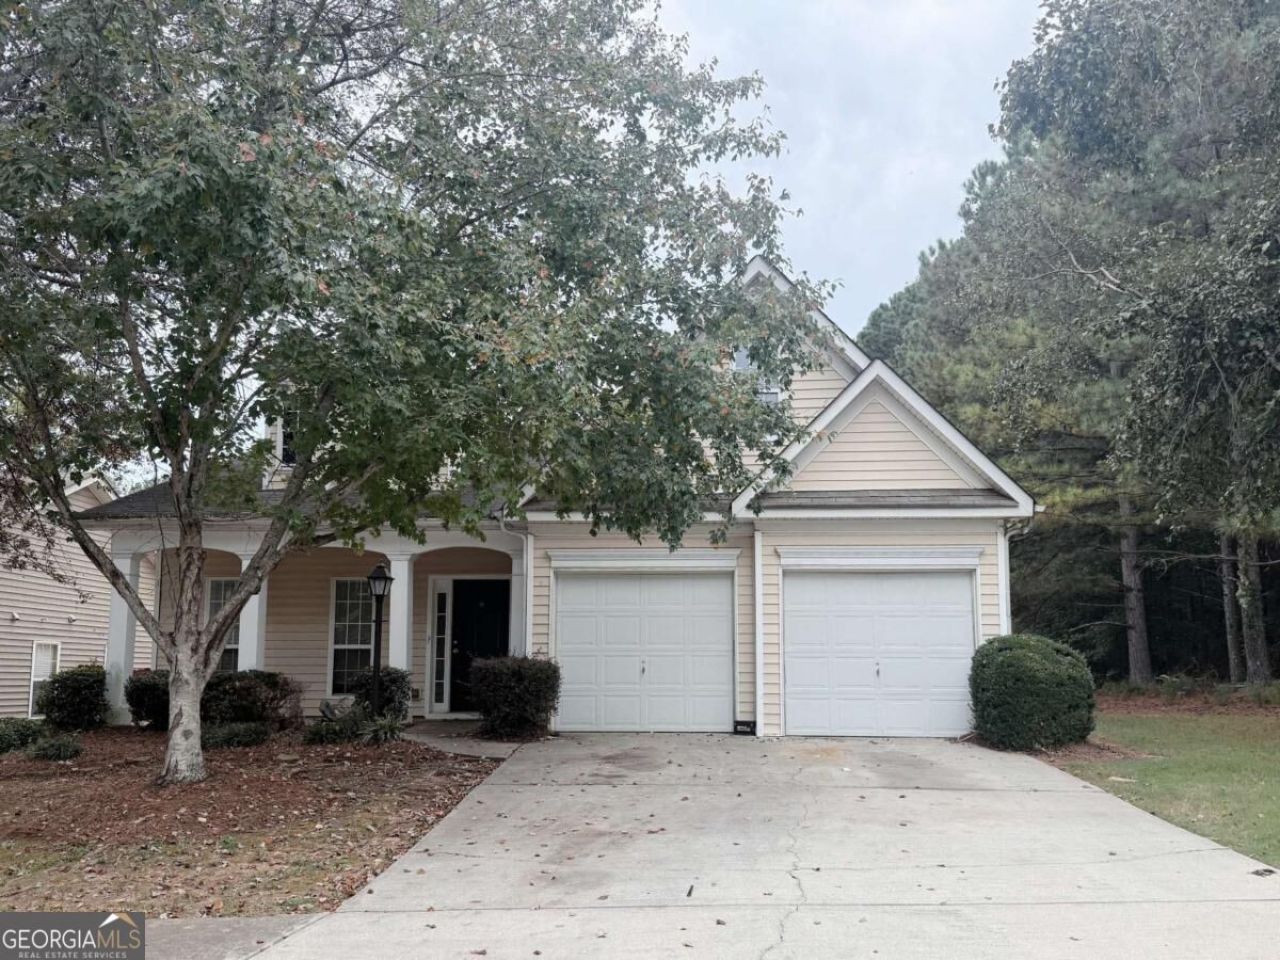
FOR RENT! Welcome to 203 Kingfisher Point in the desirable Avian Forest community of Stockbridge! This charming 3-bedroom, 2-bath ranch home offers comfortable single-level living with a welcoming family room featuring a cozy fireplace, perfect for relaxing or entertaining. The kitchen includes a convenient breakfast bar for casual dining. The spacious primary suite features a private bathroom with a separate shower and garden tub, while two additional bedrooms provide flexibility for family, guests, or a home office. Situated on a 0.15-acre lot, this home features a fenced backyard, perfect for outdoor enjoyment, and an attached 2-car garage offering ample parking and storage. Yard maintenance is included, making everyday living even more convenient! Residents can enjoy the Avian Forest community walking trail and easy access to nearby shopping, dining, parks, and medical facilities. Conveniently located near I-75 for an easy commute to surrounding areas and Atlanta. Don't miss this wonderful rental opportunity schedule your showing today!
Property Features
Property Type: Rental - Single Family
Basement: None
Cooling: Central Air
Fenced: Yes
Fireplaces: 1
Garage: 2
Heating: Central
Home Style: Ranch
Lot Size: 0.15 Acres
Roof Type: Composition
Stories: 1.0
Taxes: $0
Year Built: 2001
Feature Descriptions
Additional Rooms: Family Room, Great Room, Laundry
Amenities: Sidewalks, Street Lights
Appliances: Dishwasher, Disposal, Electric Water Heater, Microwave, Refrigerator
Days on Site: 2
Exterior: Vinyl Siding
Fencing: Back Yard, Fenced
Fireplace Type: Gas Log, Gas Starter
Flooring: Vinyl
Interior: Double Vanity, High Ceilings, Master On Main Level, Walk-In Closet(s)
Kitchen: Breakfast Area, Breakfast Bar, Breakfast Room
Parking Notes: Garage
Sewer: Public Sewer
Topography: Corner Lot, Level
Utilities: None
Water: Public
Water: No Dock Or Boathouse
Local Schools
High School: Dutchtown
Middle School: Dutchtown
Elementary School: Dutchtown
Listed By / Shown By
Listed By
Agency Name: Crye-Leike, Realtors

Shown By
Agent Name: Randi Hadeen
Agent Phone: Cell: (404) 590-3379
Source: GAMLS
Privacy Policy / DMCA Notice / ADA Accessibility


This site is hosted, designed and copyright
© 1994 - 2026 by
Delta Media Group, Inc. -- Patent Pending --
203 Kingfisher Point | MLS# 10873504
This property located at 203 Kingfisher Point, Stockbridge, GA 30281 is currently listed for rent by Crye-Leike, Realtors, with an asking price of $2,100 / Monthly. Search Stockbridge real estate on randihadeen.crye-leike.com today.