- Cell: (404) 590-3379
- That's myrealtHER!

Randi Hadeen
BEDS5
BATHS5 full
SQUARE FEET3,079
MLS#7855292
STATUS
PROPERTY TYPEResidential - Single Family
SUBDIVISIONLinden Grove
SCHOOLVarner - McEachern
Property Description
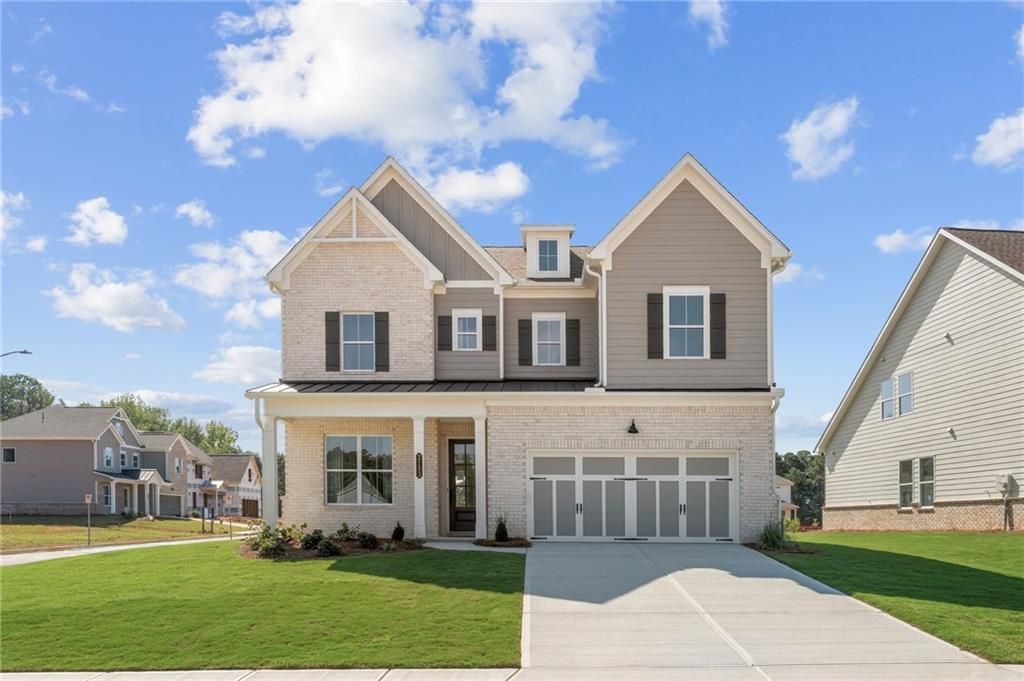
Traton Homes, Abney Elevation H! December Closing Available! An exceptional opportunity to own the actual model home at Linden Grove! Featuring over $58,000 in designer-selected upgrades, this professionally designed 5-bedroom, 4-bath home offers 3,079 square feet of thoughtfully crafted living space, beautiful finishes, and an abundance of natural light throughout the day. Every detail has been carefully considered by Traton's professional design team, creating a beautifully coordinated home that truly stands apart! The striking Elevation H exterior welcomes you into a spacious main level featuring 10-foot ceilings, a private study, and a guest bedroom with a full bathroom. The impressive kitchen showcases 42-inch cabinetry, a contrasting black island, polished quartz countertops, a designer herringbone backsplash, a 36-inch five-burner gas cooktop, stainless steel appliances, and a separate butler's pantry with coordinating finishes. The adjoining family room features an electric fireplace, while the covered rear patio provides an inviting space to enjoy the outdoors. Oak-tread stairs with decorative iron balusters lead to the second floor, where a spacious loft offers additional room to relax or entertain. The primary suite features a generous walk-in closet with direct access to the laundry room and a beautifully appointed bathroom with upgraded tile, a soaking tub, separate shower, and dual vanities. Throughout the home, you'll find upgraded flooring, distinctive tile designs, designer cabinetry, carefully selected fixtures, and detailed trim work that reflect the attention given to every space. From the thoughtfully coordinated kitchen finishes to the individually designed bathrooms, this home showcases the possibilities of Traton's Design Studio! Complete with a two-car garage and an abundance of windows that fill the home with natural light, this is a rare opportunity to purchase a professionally designed model home with the upgrades and finishes already selected for you! Located in Linden Grove in Powder Springs, this home combines exceptional design with the convenience of new construction. Traton Homes is offering $15,000 in FLEXIBLE BUYER INCENTIVES to use toward closing costs, a rate buydown, or other eligible expenses, PLUS up to an additional 2% of the loan amount toward closing costs from participating preferred lenders! Incentives are subject to applicable terms, lender requirements, and loan program guidelines. Photos are of the ACTUAL HOME!
Upcoming Open Houses
Open House Saturday October 17th, 12:00pm - 3:00pm
Open House Sunday October 18th, 12:00pm - 3:00pm
Property Features
Property Type: Residential - Single Family
Cooling: Ceiling Fan(s), Central Air, Zoned
Fireplaces: 1
Garage: 2 car attached
Heating: Central, Zoned
Home Style: Craftsman, Traditional
Lot Size: 0.28 Acres
Roof Type: Composition, Shingle
Taxes: $0
Year Built: 2026
Feature Descriptions
Appliances: Dishwasher, Disposal, Electric Water Heater, Gas Cooktop, Microwave, Range Hood, Other
Association Fee Includes: Internet, Swim
Bedroom Features: Oversized Master, Other
Dining: Butlers Pantry, Open Concept
Exterior: Brick, Fiber Cement, HardiPlank Type
Exterior: Lighting, Rain Gutters, Other
Fireplace: Electric, Family Room
HOA Fee: 130/Monthly
HOA Y/N: Yes
Interior: Crown Molding, Disappearing Attic Stairs, Double Vanity, Entrance Foyer, High Ceilings 9 ft Upper, High Ceilings 10 ft Main, High Speed Internet, Recessed Lighting, Walk-In Closet(s), Other
Kitchen: Breakfast Room, Cabinets Other, Eat-in Kitchen, Kitchen Island, Pantry Walk-In, Stone Counters, View to Family Room, Other
Laundry: Electric Dryer Hookup, Laundry Room, Upper Level
Lot: Back Yard, Corner Lot, Front Yard, Landscaped, Level, Rectangular Lot
Lot Dimensions: 71x147x63x167
Master Bath: Double Vanity, Separate Tub/Shower, Soaking Tub, Other
Neighborhood Amenities: Curbs, Homeowners Assoc, Near Public Transport, Near Schools, Near Shopping, Near Trails/Greenway, Pool, Sidewalks, Street Lights, Other
Parking Notes: Attached, Driveway, Garage, Garage Door Opener, Garage
Road Frontage: City Street
Road Surface: Asphalt
Security: yes
Security: Carbon Monoxide Detector(s), Security System Owned, Smoke Detector(s)
Sewer: Public Sewer
Special View Info: Neighborhood, Pool, Tr
Utilities: Cable Available, Electricity Available, Natural Gas Available, Phone Available, Sewer Available, Underground Utilities, Water Available
Water: Public
Local Schools
High School: McEachern
Middle School: Tapp
Elementary School: Varner
School District: Varner - McEachern
Listed By / Shown By
Listed By
Agency Name: Traton Homes Realty, Inc.
Agency Phone: 770-427-9064
Shown By
Agent Name: Randi Hadeen
Agent Phone: Cell: (404) 590-3379
Agency Title: Crye-Leike Real Estate Services

Source: FMLS
Estimate Your Payment
Estimated Payment
$ 1,610.78 per month $1,424.14 Principal & Interest $0.00 Property Tax (data not provided by mls) $186.64 Homeowner's InsuranceChange Payment Information
Listings identified with the FMLS IDX logo come from FMLS and are held by brokerage firms other than the owner of this website and the listing brokerage is identified
in any listing details. Information is deemed reliable but is not guaranteed. If you believe any FMLS listing contains material that infringes your copyrighted
work, please click here DMCA Notice to review our DMCA policy and learn how to submit a takedown request. © 2026 First Multiple Listing Service, Inc.
Privacy Policy / DMCA Notice / ADA Accessibility


This site is hosted, designed and copyright
© 1994 - 2026 by
Delta Media Group, Inc. -- Patent Pending --
2153 Groveview Lane | MLS# 7855292
This single family home located at 2153 Groveview Lane , Powder Springs, GA 30127 is currently listed for sale with an asking price of $639,900. This property was built in 2026 and has 5 bedrooms and 5 full baths with 3079 sq. ft. Groveview Lane is located in the Linden Grove subdivision within the Varner - McEachern school district. Search Linden Grove real estate on randihadeen.crye-leike.com today.