- Cell: (404) 590-3379
- That's myrealtHER!

Randi Hadeen
BEDS3
BATHS2 full
SQUARE FEET1,264
MLS#10817824
STATUSNew
PROPERTY TYPEResidential - Single Family
SUBDIVISIONLakeview
NEIGHBORHOODMorganton
Property Description
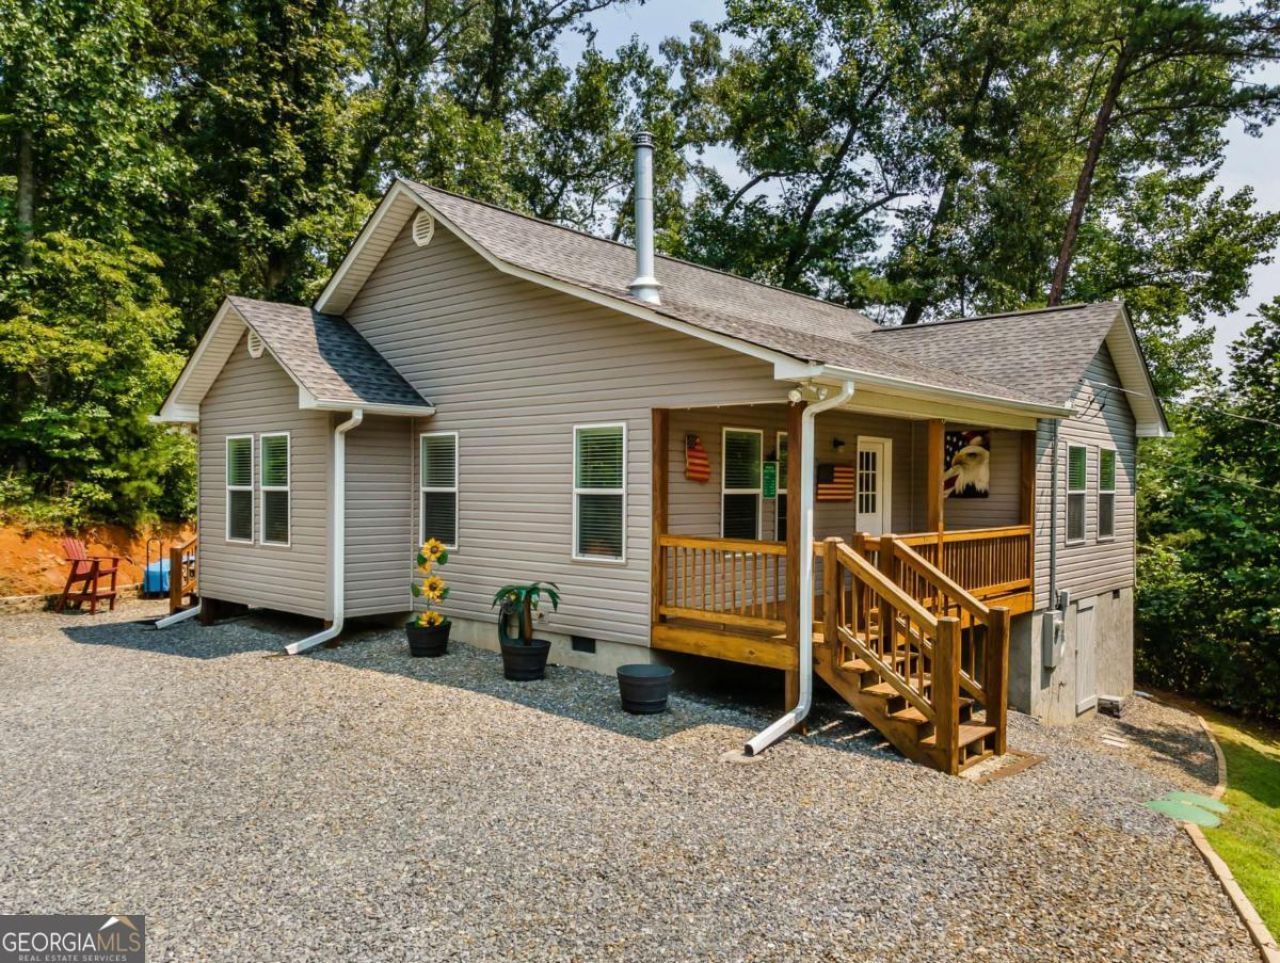
Why not enjoy life very close to Blue Ridge and within walking distance to the town of Morganton? What makes this home even more inviting is that it was built in 2019. Welcome to 216 Hideaway Road in Morganton. Your home provides 3 cozy-sized bedrooms and 2 bathrooms, all on one level, with the comfort of an open concept that many choose as their lifestyle. The home has a dedicated dining area, along with a kitchen with stainless steel appliances, spacious custom cabinetry, and a pantry for storage. A nice added bonus to the home is the woodstove that will bring warmth to the home all winter long. You will enjoy the luxury vinyl flooring in the living space, tile bathrooms, and carpet bedrooms for comfort after a good night's rest in your peaceful part of paradise. Your home has the best of both front and back porches to unwind; a path in the front yard has proven a fun space for the owner, with a fire pit and a pathway lined with garden ornaments for conversation. Adjoining but not owned, you will enjoy a seasonal view of pasture land and a small lake. This home is not just a residence; it's a lifestyle choice that brings natural surrounds near a close community together. Schedule your appointment today to see.
Property Features
Property Type: Residential - Single Family
Basement: Crawl Space
Cooling: Ceiling Fan(s), Central Air, Electric, Heat Pump
Fireplaces: 1
Heating: Central, Electric, Heat Pump, Wood
Home Style: Rustic, Craftsman, Ranch
Lot Size: 0.46 Acres
Roof Type: Composition
Stories: 1.0
Taxes: $1,710
Year Built: 2019
Feature Descriptions
Additional Rooms: Bonus Room, Office
Appliances: Dishwasher, Dryer, Electric Water Heater, Microwave, Range, Refrigerator, Stainless Steel Appliance(s), Washer
Days on Site: 1
Dining Room: Dining Rm/Living Rm Combo
Exterior: Vinyl Siding
Fireplace Type: Living Room, Wood Burning Stove
Flooring: Carpet, Hardwood, Tile
Foundation: Block
Interior: High Ceilings, Master On Main Level, Rear Stairs, Tile Bath
Kitchen: Breakfast Area, Country Kitchen, Pantry
Parking Notes: Off Street, Kitchen Level
Security Features: Smoke Detector(s)
Sewer: Septic Tank
Topography: Private, Sloped
Utilities: Cable Available, Electricity Available, High Speed Internet, Phone Available, Water Available
Vegetation: Partially Wooded
Water: Public
Window Features: Double Pane Windows, Window Treatments
Local Schools
High School: Fannin
Middle School: Fannin
Elementary School: Blue Ridge
Listed By / Shown By
Listed By
Agency Name: Coldwell Banker High Country
Agency Phone: 706-632-7311
Shown By
Agent Name: Randi Hadeen
Agent Phone: Cell: (404) 590-3379
Agency Title: Crye-Leike Real Estate Services

Source: GAMLS
Estimate Your Payment
Estimated Payment
$ 935.18 per month $700.83 Principal & Interest $142.50 Property Tax $91.85 Homeowner's InsuranceChange Payment Information
Privacy Policy / DMCA Notice / ADA Accessibility


This site is hosted, designed and copyright
© 1994 - 2026 by
Delta Media Group, Inc. -- Patent Pending --
216 Hideaway Road | MLS# 10817824
This single family home located at 216 Hideaway Road, Morganton, GA 30560 is currently listed for sale with an asking price of $314,900. This property was built in 2019 and has 3 bedrooms and 2 full baths with 1264 sq. ft. Hideaway Road is located in the Lakeview subdivision. Search Lakeview real estate on randihadeen.crye-leike.com today.