- Cell: (404) 590-3379
- That's myrealtHER!

Randi Hadeen
BEDS4
BATHS2 full 1 partial
SQUARE FEET2,477
MLS#10873894
STATUSNew
PROPERTY TYPEResidential - Single Family
NEIGHBORHOODMonroe
Property Description
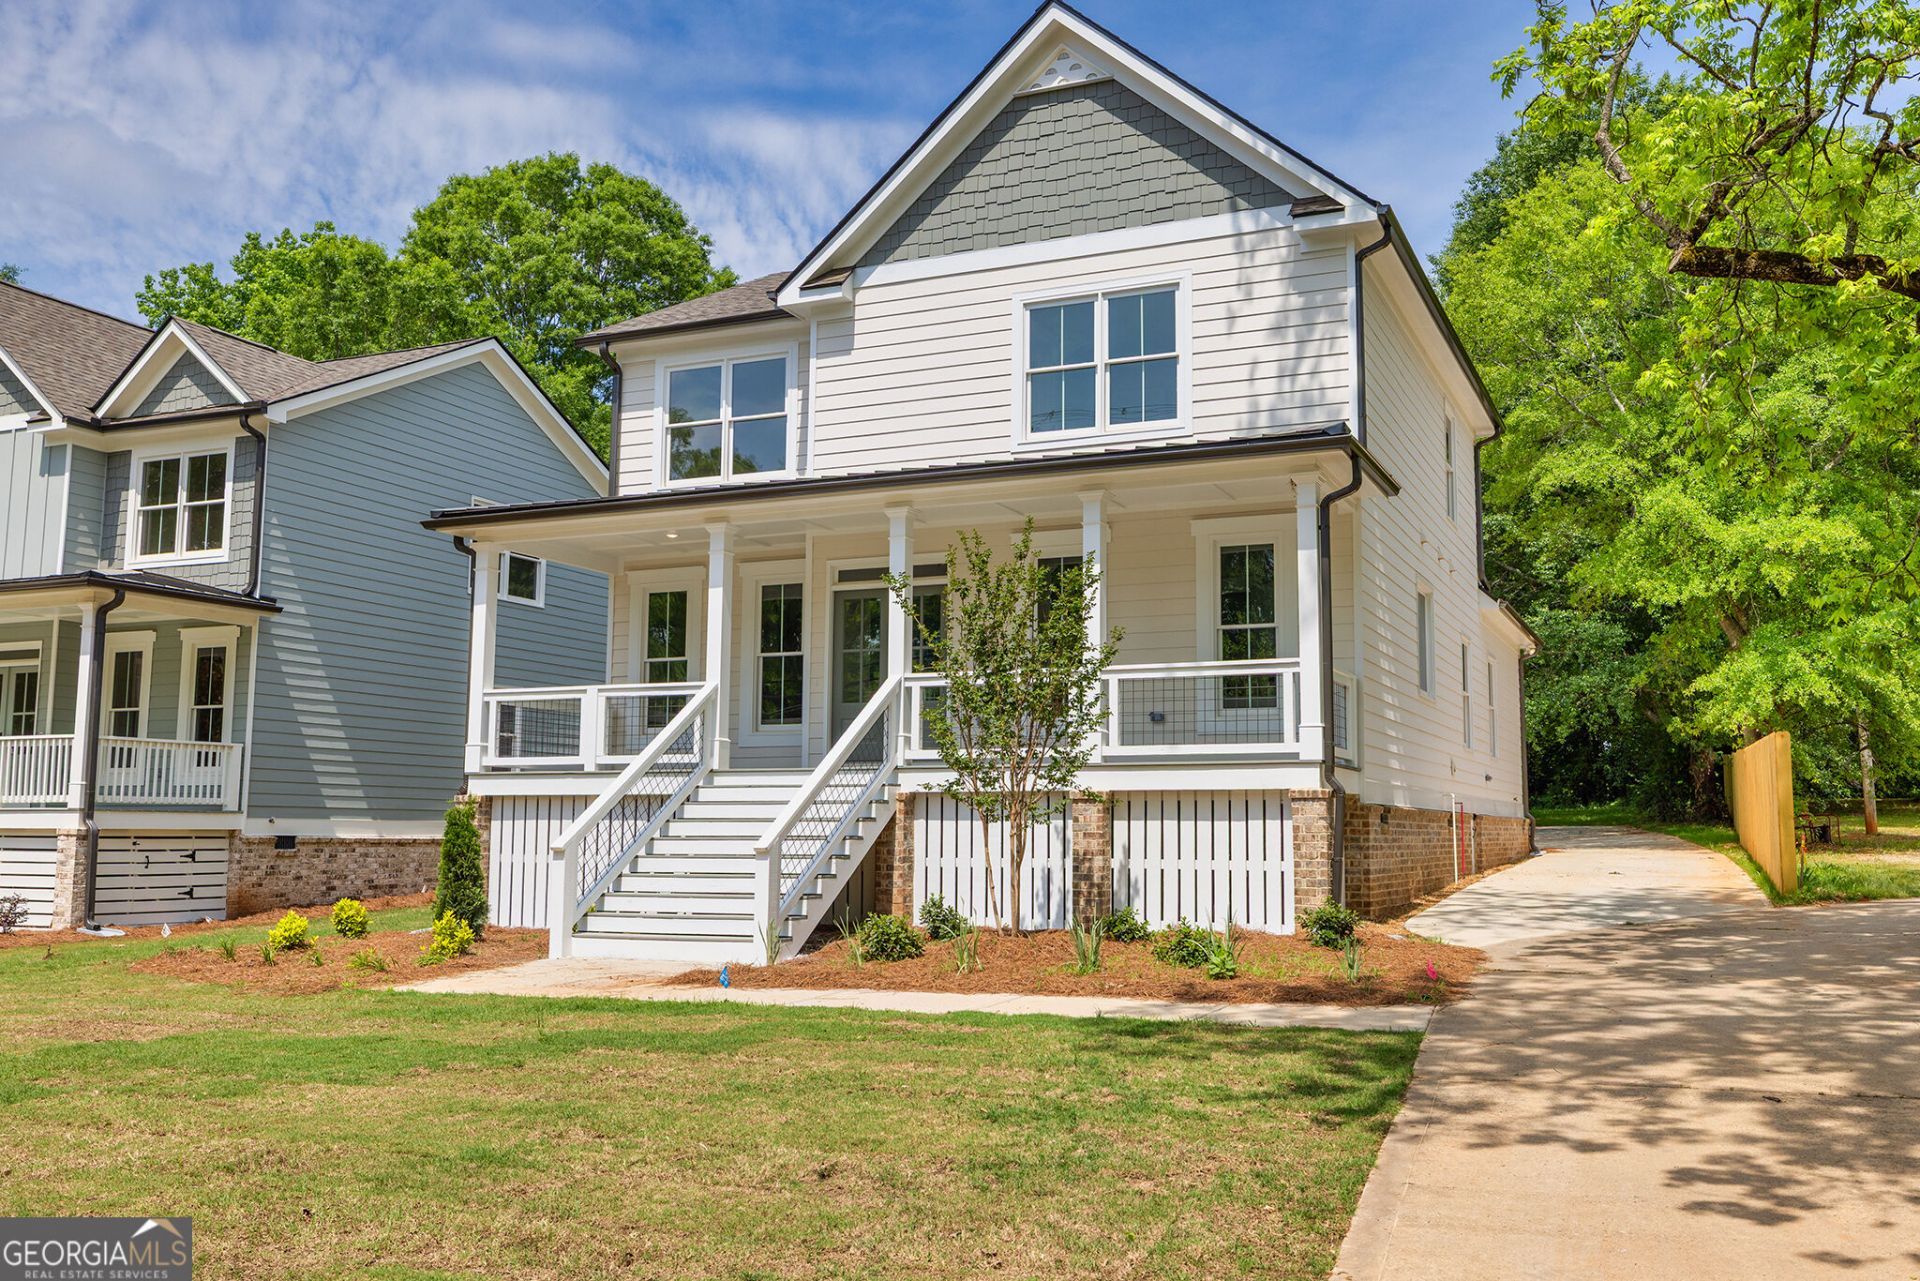
The Evergreen Plan built by Expo Homes! Up to $5,000 closing costs with use of the Seller's preferred lender! This beautifully crafted custom 4-bedroom, 2.5-bath home is ideally located just steps from the area's restaurants, shopping, and entertainment. Inside, an open-concept design showcases a gourmet kitchen with custom cabinetry and premium finishes, seamlessly overlooking the spacious family room with a cozy fireplace. The main-level owner's suite is a true retreat, featuring a spa-inspired bath with a custom tile shower and a walk-in closet. A conveniently located main-level laundry room adds everyday ease. Upstairs, you'll find three secondary bedrooms, shared bathroom, and a versatile loft area. Outdoor living is enhanced by a covered front porch, a private covered back patio, and an oversized backyard.
Property Features
Property Type: Residential - Single Family
Basement: Crawl Space
Cooling: Ceiling Fan(s), Electric
Fireplaces: 1
Heating: Electric
Home Style: Bungalow/Cottage, Brick Front, Traditional
Lot Size: 0.37 Acres
Roof Type: Composition
Stories: 2.0
Taxes: $704
Year Built: 2025
Feature Descriptions
Additional Rooms: Foyer, Loft
Appliances: Dishwasher, Microwave, Stainless Steel Appliance(s)
Days on Site: 2
Dining Room: Seats 12+
Exterior: Brick
Fireplace Type: Family Room
Flooring: Carpet, Hardwood
Foundation: Slab
Interior: Double Vanity, High Ceilings, Master On Main Level, Separate Shower, Tile Bath, Walk-In Closet(s)
Kitchen: Breakfast Area, Breakfast Bar, Kitchen Island, Pantry, Solid Surface Counters
Parking Notes: Garage
Sewer: Public Sewer
Topography: Level
Utilities: Cable Available, Electricity Available, High Speed Internet, Natural Gas Available, Phone Available, Sewer Available, Underground Utilities
Water: Public
Local Schools
High School: Monroe Area
Middle School: Carver
Elementary School: Monroe
Listed By / Shown By
Listed By
Agency Name: Re/Max Tru, Inc.
Agency Phone: 770-502-6230
Shown By
Agent Name: Randi Hadeen
Agent Phone: Cell: (404) 590-3379
Agency Title: Crye-Leike Real Estate Services

Source: GAMLS
Estimate Your Payment
Estimated Payment
$ 1,191.17 per month $1,001.28 Principal & Interest $58.67 Property Tax $131.22 Homeowner's InsuranceChange Payment Information
Privacy Policy / DMCA Notice / ADA Accessibility


This site is hosted, designed and copyright
© 1994 - 2026 by
Delta Media Group, Inc. -- Patent Pending --
231 E Marable Street | MLS# 10873894
This single family home located at 231 E Marable Street, Monroe, GA 30655 is currently listed for sale with an asking price of $449,900. This property was built in 2025 and has 4 bedrooms and 2 full and 1 partial baths with 2477 sq. ft.Search Monroe real estate on randihadeen.crye-leike.com today.