- Cell: (404) 590-3379
- That's myrealtHER!

Randi Hadeen
BEDS3
BATHS3 full
MLS#10819748
STATUSNew
PROPERTY TYPEResidential - Single Family
SUBDIVISIONCardinal Estates
NEIGHBORHOODBuckhead
Property Description
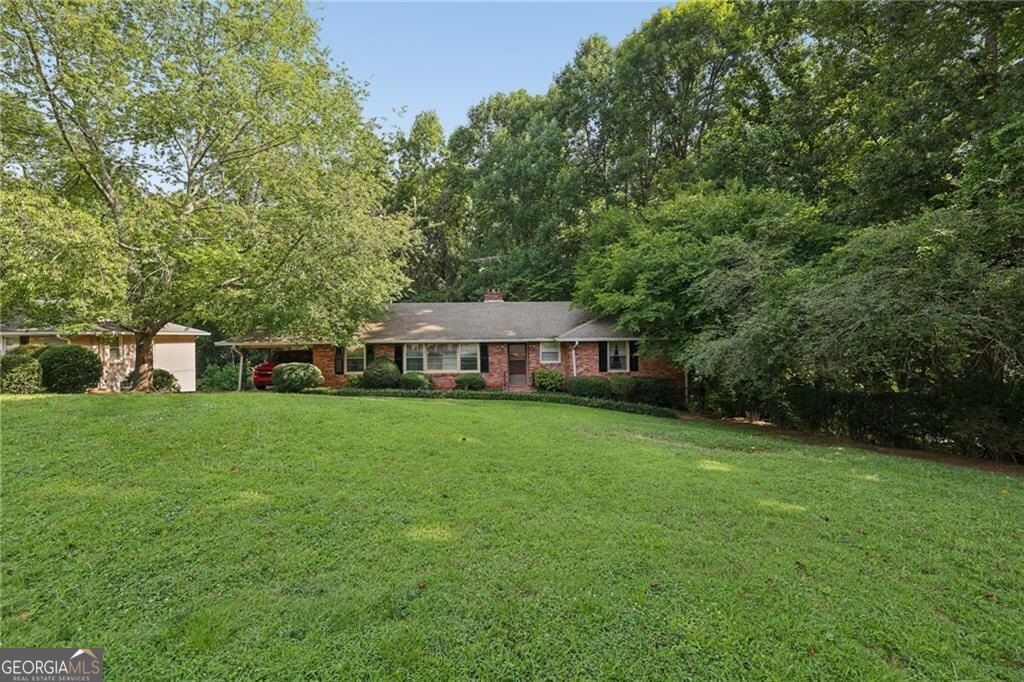
Nestled on a quiet street in one of Sandy Springs' most desirable locations, this 2-bedroom, 2-bath home presents an exceptional opportunity to renovate, expand, or build new. Offered for the first time in years, the home is in original condition and is ready for its next chapter. The main level features comfortable living open spaces, while the finished terrace level includes a recreation room with a fireplace, an additional bedroom, and a full bath. A one-car carport provides convenient covered parking. Situated on a private lot with a wooded backdrop, the property offers a peaceful setting with natural stream buffers that enhance privacy and create a beautiful natural landscape. Whether you're an investor, builder, or buyer with a vision, this property offers tremendous potential in a location surrounded by higher-priced homes. Enjoy easy access to Sandy Springs City Center, Chastain Park, hospitals, premier shopping and dining, GA-400, and I-285. A rare chance to create your dream home or investment in an established neighborhood where location is everything.
Property Features
Property Type: Residential - Single Family
Basement: Bath Finished, Daylight, Exterior Entry, Finished, Interior Entry
Basement: Yes
Cooling: Attic Fan, Ceiling Fan(s), Central Air, Electric, Whol
Fireplaces: 2
Garage: 1
Heating: Heat Pump
Home Style: Brick 4 Side, Ranch, Traditional
Lot Size: 0.50 Acres
Roof Type: Composition
Stories: 1.0
Taxes: $1,879
Year Built: 1953
Feature Descriptions
Additional Rooms: Foyer, Great Room, Keeping Room, Other
Appliances: Dishwasher, Microwave, Refrigerator
Days on Site: 1
Exterior: Block
Fireplace Type: Basement, Family Room, Masonry
Flooring: Carpet, Hardwood, Laminate, Vinyl
Foundation: Slab
Interior: Bookcases
Kitchen: Breakfast Room, Country Kitchen, Pantry
Parking Notes: Carport, Kitchen Level
Security Features: Smoke Detector(s)
Sewer: Septic Tank
Topography: Private
Utilities: Cable Available, Electricity Available, Natural Gas Available, Phone Available, Sewer Available, Water Available
Vegetation: Wooded
Water: Public
Local Schools
High School: Riverwood
Middle School: Ridgeview
Elementary School: High Point
Listed By / Shown By
Listed By
Agency Name: HOME Luxury Real Estate
Agency Phone: 404-383-4663
Shown By
Agent Name: Randi Hadeen
Agent Phone: Cell: (404) 590-3379
Agency Title: Crye-Leike Real Estate Services

Source: GAMLS
Estimate Your Payment
Estimated Payment
$ 1,918.39 per month $1,557.67 Principal & Interest $156.58 Property Tax $204.14 Homeowner's InsuranceChange Payment Information
Privacy Policy / DMCA Notice / ADA Accessibility


This site is hosted, designed and copyright
© 1994 - 2026 by
Delta Media Group, Inc. -- Patent Pending --
294 Elden Drive | MLS# 10819748
This single family home located at 294 Elden Drive, Sandy Springs, GA 30342 is currently listed for sale with an asking price of $699,900. This property was built in 1953 and has 3 bedrooms and 3 full baths. Elden Drive is located in the Cardinal Estates subdivision. Search Cardinal Estates real estate on randihadeen.crye-leike.com today.