- Cell: (404) 590-3379
- That's myrealtHER!

Randi Hadeen
BEDS3
BATHS2 full
MLS#10782667
STATUSActive
PROPERTY TYPEResidential - Single Family
SUBDIVISIONThe Fields Huntley Meadows
NEIGHBORHOODRossville
Property Description
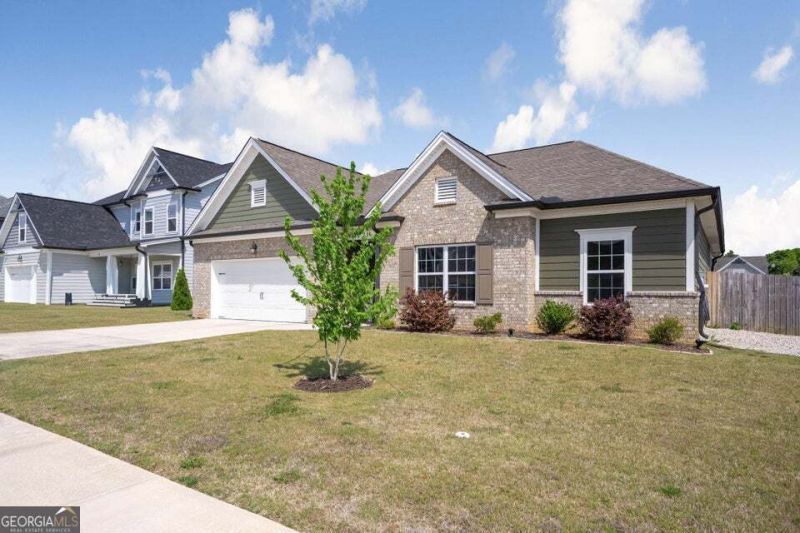
Welcome to easy, single-level living in The Fields at Huntley Meadows. Built in 2022, this well-maintained 3-bedroom, 2-bath home offers the popular Ocoee floor plan with an open layout, comfortable flow, and low-maintenance finishes throughout. The kitchen opens to the great room and features a large island, granite countertops, plenty of pantry storage, and a layout that works well for everyday living or casual entertaining. An oversized laundry room adds extra function and storage space where you need it. The spacious primary suite includes a generous walk-in closet and private bath with a tiled walk-in shower, heavy glass door, and full tile bench. Luxury vinyl plank flooring runs through the main living areas, with carpet in the bedrooms. This home is truly move-in ready with blinds already installed, a fenced backyard, and a covered patio ready for morning coffee, grilling, or relaxing at the end of the day. The neighborhood offers flat, walkable sidewalks and a friendly community feel, all just minutes from I-75, Costco, Walmart, shopping, restaurants, and everyday conveniences. If you are looking for a newer home with easy living, smart space, and a convenient location, this one is ready for you.
Property Features
Property Type: Residential - Single Family
Basement: None
Cooling: Ceiling Fan(s), Central Air
Heating: Central, Electric
Home Style: Brick Front
Lot Size: 0.16 Acres
Stories: 1.0
Taxes: $3,620
Year Built: 2023
Feature Descriptions
Additional Rooms: Family Room, Foyer, Laundry
Amenities: Sidewalks
Appliances: Dishwasher, Microwave, Range
Days on Site: 35
Dining Room: Dining Rm/Living Rm Combo
Exterior: Brick
Fencing: Back Yard
Fireplace Type: Gas Log
Flooring: Carpet, Tile, Vinyl
Foundation: Slab
Interior: Double Vanity, High Ceilings, Master On Main Level, Roommate Plan, Split Bedroom Plan, Walk-In Closet(s)
Kitchen: Breakfast Area, Breakfast Bar, Kitchen Island, Pantry, Walk-in Pantry
Parking Notes: Garage, Off Street, Kitchen Level, Garage Door Opener, Over 1 Space per Unit
Sewer: Public Sewer
Topography: Level
Utilities: Cable Available, Electricity Available, Underground Utilities
Water: Public
Local Schools
High School: Lakeview Fort Oglethorpe
Middle School: Lakeview
Elementary School: West Side
Listed By / Shown By
Listed By
Agency Name: Coldwell Banker Pryor Realty
Agency Phone: 423-894-6762
Shown By
Agent Name: Randi Hadeen
Agent Phone: Cell: (404) 590-3379
Agency Title: Crye-Leike Real Estate Services

Source: GAMLS
Estimate Your Payment
Estimated Payment
$ 1,245.38 per month $834.36 Principal & Interest $301.67 Property Tax $109.35 Homeowner's InsuranceChange Payment Information
Privacy Policy / DMCA Notice / ADA Accessibility


This site is hosted, designed and copyright
© 1994 - 2026 by
Delta Media Group, Inc. -- Patent Pending --
31 Winchester Drive | MLS# 10782667
This single family home located at 31 Winchester Drive, Rossville, GA 30741 is currently listed for sale with an asking price of $374,900. This property was built in 2023 and has 3 bedrooms and 2 full baths. Winchester Drive is located in the The Fields Huntley Meadows subdivision. Search The Fields Huntley Meadows real estate on randihadeen.crye-leike.com today.