- Cell: (404) 590-3379
- That's myrealtHER!

Randi Hadeen
BEDS4
BATHS4 full 1 partial
SQUARE FEET4,332
MLS#7642765
STATUS
PROPERTY TYPEResidential - Single Family
SUBDIVISIONStonegate Manor
SCHOOLContinental Colony - D. M. Therrell
Property Description
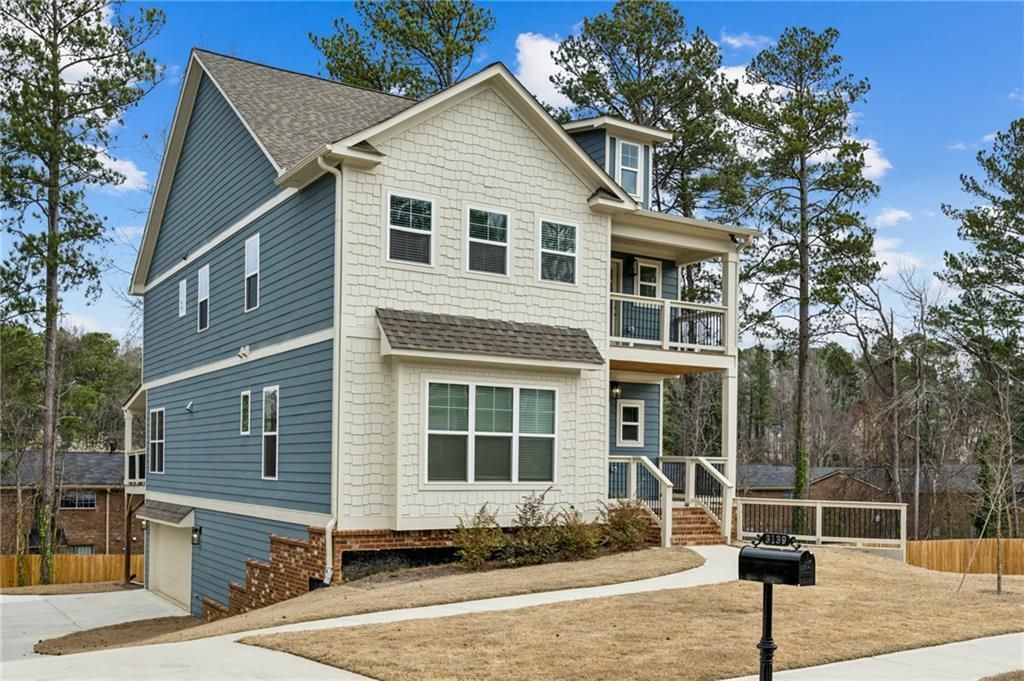
SPEC PHOTO ? LOT TO BE BUILT | BASEMENT LOTIntroducing the Diamond Floorplan, a beautifully designed 4-bedroom, 4.5-bath home that combines luxury, functionality, and thoughtful design throughout. This home is priced with standard finishes, offering buyers the opportunity to personalize and upgrade selections to match their style and vision during the building process. The open-concept layout creates a seamless flow between the main living areas, ideal for both everyday living and entertaining. At the heart of the home, the gourmet kitchen features a spacious island, ample cabinetry, and the option to include premium upgrades such as a built-in oven and microwave, gas range with vent hood, and designer backsplash?allowing you to truly customize your space. The inviting family room is centered around a cozy fireplace, creating a warm and welcoming atmosphere. Each bedroom is thoughtfully designed with its own en-suite bath, providing comfort and privacy for all. A versatile flex space offers the perfect opportunity for a home office, media room, or creative space. Outdoor living is elevated with the option for a spacious deck and upstairs balcony, ideal for relaxing or entertaining. The terrace-level basement provides additional space and endless potential for customization?whether you envision a home theater, gym, or extended living area. Located in the sought-after Stonegate Manor community, this home offers the perfect balance of city convenience and suburban comfort. Enjoy quick access to I-285 and I-75/85, just minutes from Hartsfield-Jackson Atlanta International Airport, and close to East Point's dining, shopping, and everyday essentials. Nearby schools include Woodward Academy, Ethos Classical Charter School, and Resurgence Hall Charter School. Take advantage of current builder incentives and the opportunity to build and customize your dream home. Schedule your private showing today?appointments available throughout the week.
Property Features
Property Type: Residential - Single Family
Basement: Yes
Basement: Bath/Stubbed, Daylight, Exterior Entry, Interior Entry, Unfinished
Cooling: Ceiling Fan(s), Central Air, Electric
Fireplaces: 1
Garage: 2 car attached
Heating: Central, Electric
Home Style: Craftsman
Lot Size: 0.23 Acres
Roof Type: Shingle
Taxes: $1,542
Year Built: 2026
Feature Descriptions
Accessibility: Accessible Approach with Ramp, Accessible Bedroom, Accessible Full Bath, Accessible Hallway(s), Accessible Kitchen, Accessible Kitchen Appliances
Appliances: Dishwasher, Disposal, Double Oven, Electric Oven, Gas Cooktop, Gas Water Heater
Bedroom Features: Oversized Master
Days on Site: 323
Dining: Open Concept
Exterior: Private Yard, Rain Gutters
Exterior: Brick, HardiPlank Type, Shingle Siding
Fireplace: Gas Log, Living Room, Ventless
HOA Fee: 600/Annually
HOA Y/N: Yes
Interior: Crown Molding, High Ceilings 10 ft Main, High Ceilings 10 ft Upper, Recessed Lighting, Walk-In Closet(s)
Kitchen: Cabinets Stain, Eat-in Kitchen, Kitchen Island, Pantry, Solid Surface Counters, View to Family Room
Laundry: Laundry Room, Upper Level
Lot: Back Yard, Front Yard, Landscaped
Master Bath: Double Vanity, Separate Tub/Shower
Neighborhood Amenities: Curbs, Dog Park, Homeowners Assoc, Near Public Transport, Near Schools, Near Shopping, Near Trails/Greenway, Street Lights
Parking Notes: Attached, Garage, Garage Door Opener, Garage Faces Si
Road Frontage: City Street
Road Surface: Asphalt, Paved
Security: Smoke Detector(s)
Sewer: Public Sewer
Special View Info: City, Neighborhood, Tr
Utilities: Cable Available, Electricity Available, Natural Gas Available, Phone Available, Sewer Available, Underground Utilities, Water Available
Water: Public
Local Schools
High School: D. M. Therrell
Middle School: Sandtown
Elementary School: Continental Colony
School District: Continental Colony - D. M. Therrell
Listed By / Shown By
Listed By
Agency Name: Keller Williams Realty Peachtree Rd.
Agency Phone: 404-419-3500
Shown By
Agent Name: Randi Hadeen
Agent Phone: Cell: (404) 590-3379
Agency Title: Crye-Leike Real Estate Services

Source: FMLS
Estimate Your Payment
Estimated Payment
$ 1,563.32 per month $1,268.57 Principal & Interest $128.50 Property Tax $166.25 Homeowner's InsuranceChange Payment Information
Listings identified with the FMLS IDX logo come from FMLS and are held by brokerage firms other than the owner of this website and the listing brokerage is identified
in any listing details. Information is deemed reliable but is not guaranteed. If you believe any FMLS listing contains material that infringes your copyrighted
work, please click here DMCA Notice to review our DMCA policy and learn how to submit a takedown request. © 2026 First Multiple Listing Service, Inc.
Privacy Policy / DMCA Notice / ADA Accessibility


This site is hosted, designed and copyright
© 1994 - 2026 by
Delta Media Group, Inc. -- Patent Pending --
3119 Stonegate Drive Sw | MLS# 7642765
This single family home located at 3119 Stonegate Drive Sw, Atlanta, GA 30331 is currently listed for sale with an asking price of $570,000. This property was built in 2026 and has 4 bedrooms and 4 full and 1 partial baths with 4332 sq. ft. Stonegate Drive Sw is located in the Stonegate Manor subdivision within the Continental Colony - D. M. Therrell school district. Search Stonegate Manor real estate on randihadeen.crye-leike.com today.