- Cell: (404) 590-3379
- That's myrealtHER!

Randi Hadeen
BEDS4
BATHS2 full
SQUARE FEET1,515
MLS#10874162
STATUSNew
PROPERTY TYPEResidential - Single Family
SUBDIVISIONIvey Meadows
NEIGHBORHOODDallas
Property Description
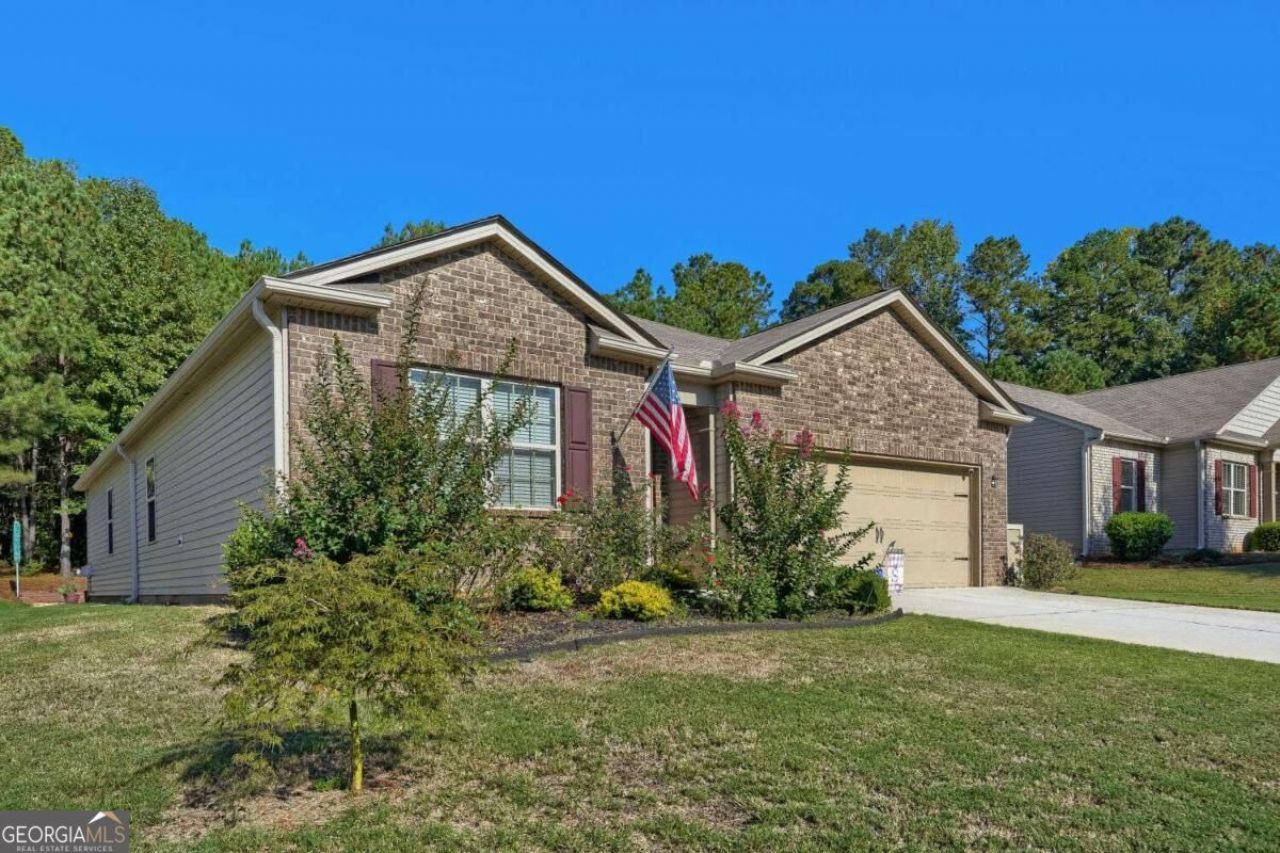
Welcome home to this beautifully maintained, like-new 4 bedroom, 2 bath ranch built in 2017. Featuring a desirable split-bedroom floor plan and beautiful vinyl flooring throughout. This home offers a spacious open-concept design with a cozy gas fireplace, dining area, and inviting kitchen featuring rich dark-stained cabinetry, granite countertops, a large island, and gas range. An upgraded sliding glass door leads to your very own backyard retreat! Designed for low maintenance living and outdoor enjoyment, featuring an expansive patio with awnings for shade, large storage shed, and even your own private bocce ball court-perfect for entertaining family & friends! As an added bonus, the refrigerator, washer and dryer are all included with the home!
Property Features
Property Type: Residential - Single Family
Basement: None
Cooling: Central Air
Fireplaces: 1
Garage: 2 car attached
Heating: Central, Natural Gas
Home Style: Ranch
Lot Size: 0.35 Acres
Roof Type: Composition
Stories: 1.0
Taxes: $758
Year Built: 2017
Feature Descriptions
Appliances: Dishwasher, Disposal, Dryer, Gas Water Heater, Microwave, Oven, Range, Washer
Days on Site: 1
Exterior: Brick, Vinyl Siding
Fireplace Type: Gas Log
Flooring: Carpet, Vinyl
Foundation: Slab
Interior: High Ceilings, Walk-In Closet(s)
Kitchen: Solid Surface Counters, Walk-in Pantry
Parking Notes: Garage, Attached
Security: yes
Security Features: Security System, Smoke Detector(s)
Sewer: Public Sewer
Structures: Shed(s)
Topography: Level
Utilities: Cable Available, Electricity Available, Natural Gas Available, Underground Utilities, Water Available
Water: Public
Window Features: Double Pane Windows, Window Treatments
Local Schools
High School: North Paulding
Middle School: Other
Elementary School: Shelton
Listed By / Shown By
Listed By
Agency Name: Keller Williams Realty Cityside
Agency Phone: 770-874-6200
Shown By
Agent Name: Randi Hadeen
Agent Phone: Cell: (404) 590-3379
Agency Title: Crye-Leike Real Estate Services

Source: GAMLS
Estimate Your Payment
Estimated Payment
$ 943.95 per month $778.73 Principal & Interest $63.17 Property Tax $102.05 Homeowner's InsuranceChange Payment Information
Privacy Policy / DMCA Notice / ADA Accessibility


This site is hosted, designed and copyright
© 1994 - 2026 by
Delta Media Group, Inc. -- Patent Pending --
32 Westin Way | MLS# 10874162
This single family home located at 32 Westin Way, Dallas, GA 30132 is currently listed for sale with an asking price of $349,900. This property was built in 2017 and has 4 bedrooms and 2 full baths with 1515 sq. ft. Westin Way is located in the Ivey Meadows subdivision. Search Ivey Meadows real estate on randihadeen.crye-leike.com today.