- Cell: (404) 590-3379
- That's myrealtHER!

Randi Hadeen
BEDS4
BATHS3 full
SQUARE FEET1,464
MLS#7854339
STATUS
PROPERTY TYPEResidential - Single Family
SCHOOLCenterville - Shiloh
Property Description
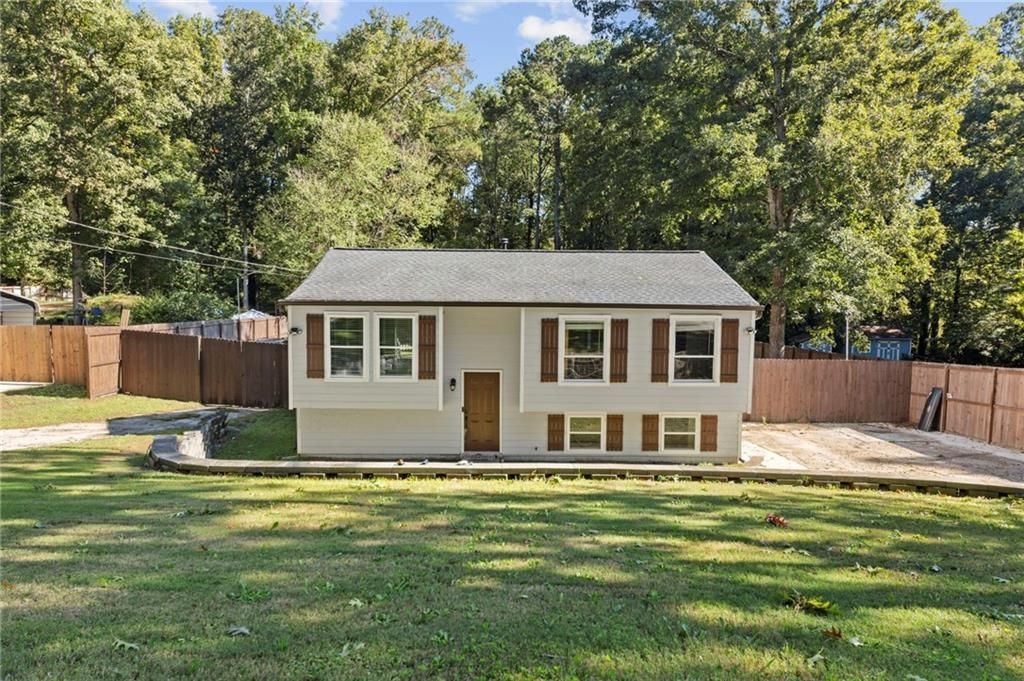
Welcome to this inviting split-level home, where bright living spaces, two kitchens, and a spacious fenced backyard offer plenty of room to enjoy life indoors and out. The main floor brings everyone together with an open living and dining area, complemented by natural light, wood-look flooring, and recessed lighting. Whether you're preparing dinner or catching up with guests, the connected layout makes everyday living and entertaining feel effortless. White cabinetry, light countertops, and stainless steel appliances give the kitchen a clean, timeless look, while sliding glass doors off the dining area lead to the rear deck. Enjoy a quiet morning coffee, dine outdoors, or host a weekend barbecue overlooking the generous backyard and its backdrop of mature trees.The bedrooms provide comfortable spaces to unwind, with neutral finishes that make it easy to add your own style. Downstairs, the finished lower level opens up even more possibilities. A second kitchen, complete with stainless steel appliances, a breakfast bar, and a decorative backsplash, serves an additional living area where you can create a favorite spot for movie nights, entertaining, or hobbies. A bathroom with a walk-in shower adds convenience, while the extra space offers flexibility for a home office or a separate place to relax.Outside, the deck connects to an expansive fenced lawn with room to garden, play, and gather. There's space to create an outdoor seating area or simply enjoy the open yard, while the wide driveway provides convenient off-street parking. For more outdoor enjoyment, explore Lenora Park in the surrounding area, offering a paved trail, fishing lake, dog park, playground, and disc golf course. With welcoming spaces to share and room to enjoy your own routine, this home offers the flexibility to make it truly yours.
Property Features
Property Type: Residential - Single Family
Basement: Yes
Basement: Finished
Cooling: Ceiling Fan(s), Central Air
Home Style: Traditional
Lot Size: 0.88 Acres
Roof Type: Composition
Taxes: $4,306
Year Built: 1975
Feature Descriptions
Appliances: Dishwasher, Disposal, Electric Range, Microwave, Refrigerator
Dining: Open Concept
Exterior: Cement Siding
Exterior: Private Yard
Interior: Crown Molding, Other
Kitchen: Cabinets White, Second Kitchen, Solid Surface Counters
Laundry: Laundry Room
Lot: Back Yard, Front Yard, Landscaped, Level, Private
Lot Dimensions: x 100
Master Bath: Tub/Shower Combo, Other
Parking Notes: Driveway
Security: Smoke Detector(s)
Sewer: Public Sewer
Utilities: Cable Available, Electricity Available, Phone Available, Sewer Available, Water Available
Water: Public
Local Schools
High School: Shiloh
Middle School: Shiloh
Elementary School: Centerville - Gwinnett
School District: Centerville - Shiloh
Listed By / Shown By
Listed By
Agency Name: Virtual Properties Realty.com
Agency Phone: 770-495-5050
Shown By
Agent Name: Randi Hadeen
Agent Phone: Cell: (404) 590-3379
Agency Title: Crye-Leike Real Estate Services

Source: FMLS
Estimate Your Payment
Estimated Payment
$ 1,239.86 per month $778.95 Principal & Interest $358.83 Property Tax $102.08 Homeowner's InsuranceChange Payment Information
Listings identified with the FMLS IDX logo come from FMLS and are held by brokerage firms other than the owner of this website and the listing brokerage is identified
in any listing details. Information is deemed reliable but is not guaranteed. If you believe any FMLS listing contains material that infringes your copyrighted
work, please click here DMCA Notice to review our DMCA policy and learn how to submit a takedown request. © 2026 First Multiple Listing Service, Inc.
Privacy Policy / DMCA Notice / ADA Accessibility


This site is hosted, designed and copyright
© 1994 - 2026 by
Delta Media Group, Inc. -- Patent Pending --
3286 Sunderland Drive | MLS# 7854339
This single family home located at 3286 Sunderland Drive , Snellville, GA 30039 is currently listed for sale with an asking price of $350,000. This property was built in 1975 and has 4 bedrooms and 3 full baths with 1464 sq. ft. Sunderland Drive is located within the Centerville - Shiloh school district. Search Snellville real estate on randihadeen.crye-leike.com today.