- Cell: (404) 590-3379
- That's myrealtHER!

Randi Hadeen
BEDS4
BATHS2 full 1 partial
SQUARE FEET2,570
MLS#10877692
STATUSNew
PROPERTY TYPEResidential - Single Family
SUBDIVISIONKeswick Estates
NEIGHBORHOODJonesboro
Property Description
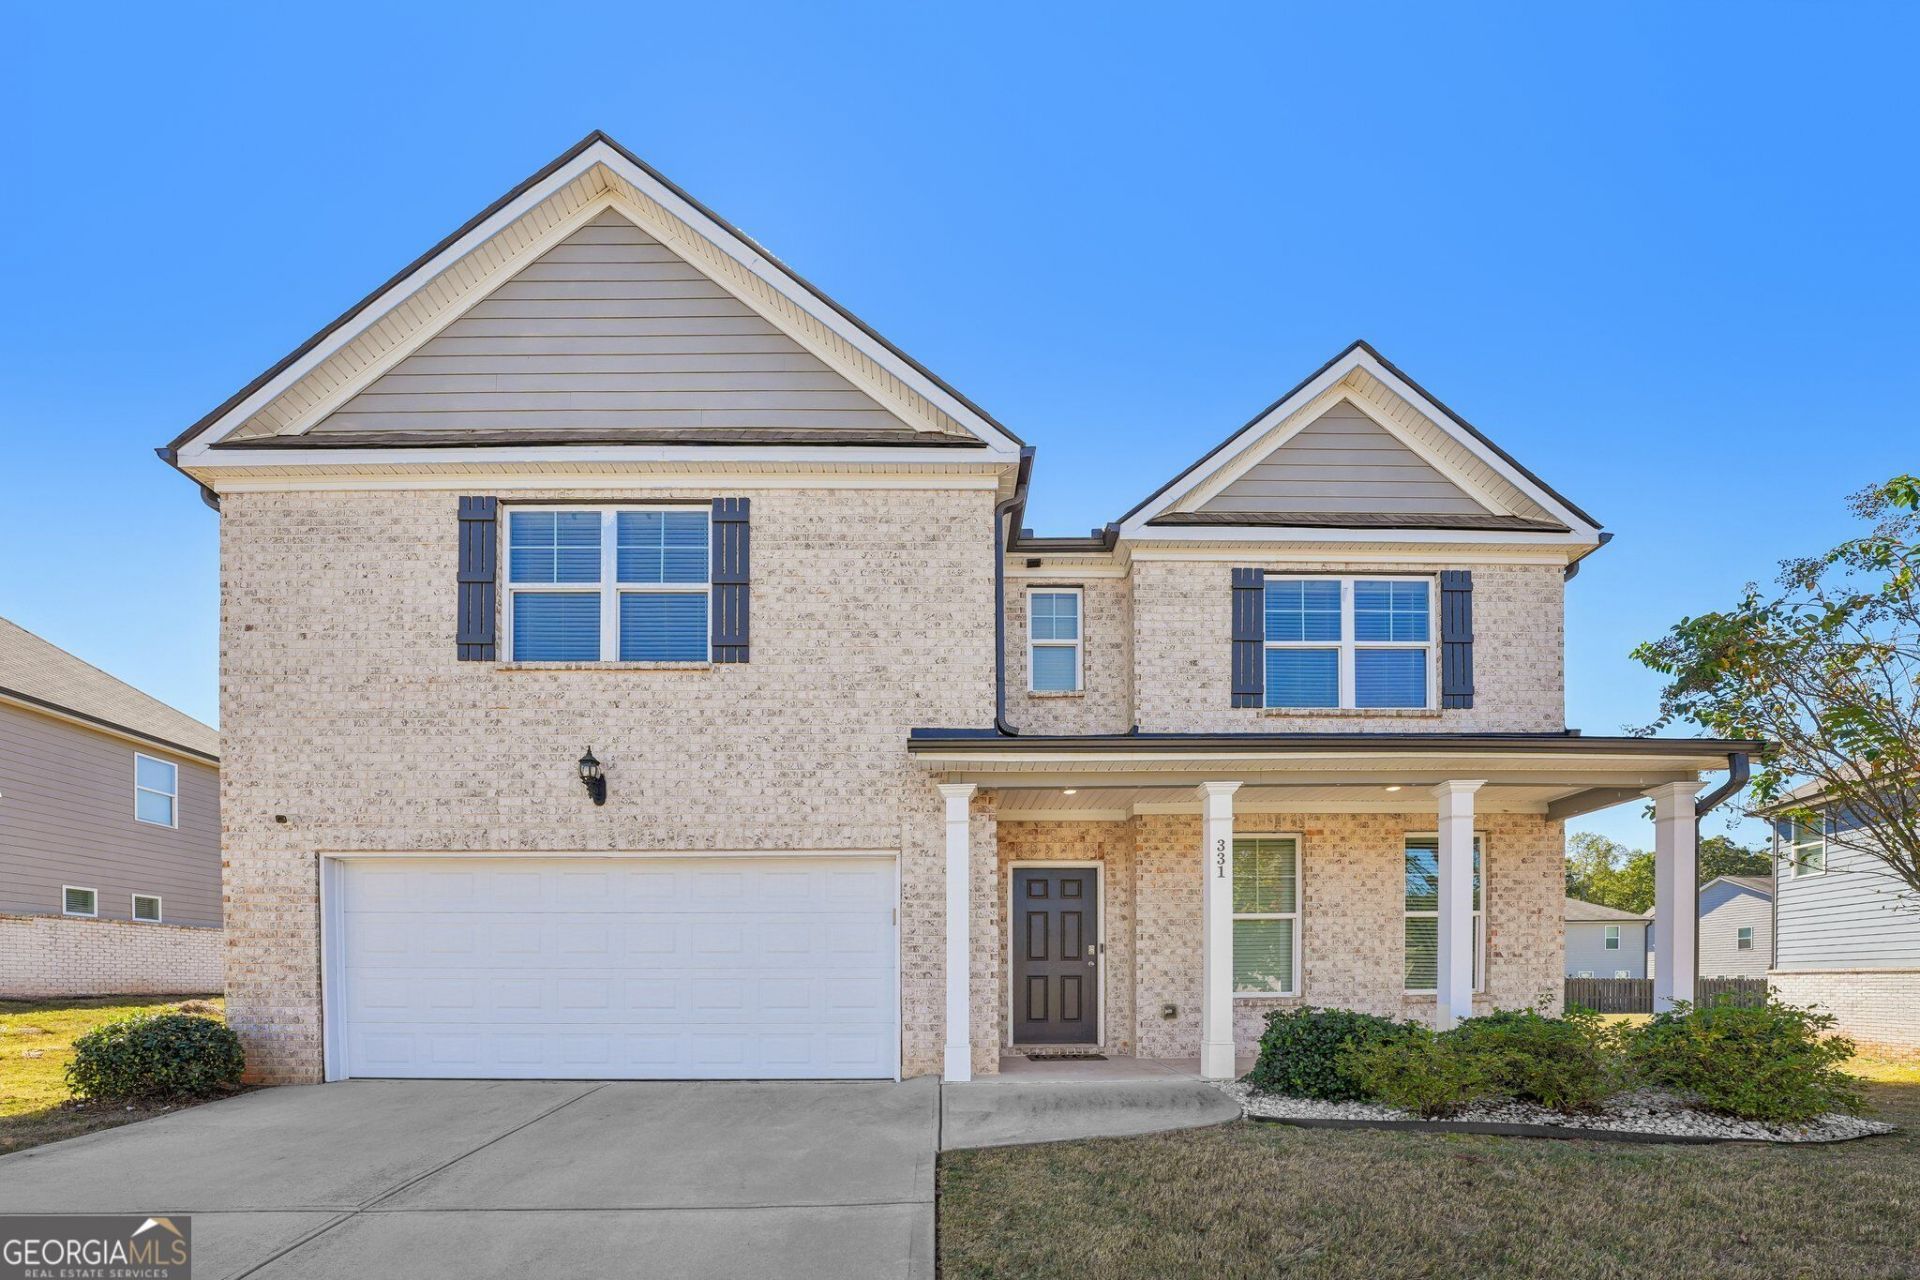
Welcome to this four-bedroom, two-and-a-half-bath home offering 2,570 square feet in Keswick Estates! Built in 2020, this two-story home features an attractive brick exterior, covered front porch, and two-car garage. Inside, a welcoming foyer leads to a separate dining room, ideal for gatherings and entertaining. The spacious family room features a cozy fireplace and flows into the kitchen, complete with dark cabinetry, granite countertops, stainless steel appliances, a large island with breakfast bar seating, and a pantry. Upstairs, the generous owner's suite boasts a vaulted ceiling, walk-in closet, and private bath with double vanities, soaking tub, and separate shower. Three additional bedrooms, a full bath, and conveniently located laundry room complete the second floor. Outside, a patio overlooks the level, privacy-fenced backyard, offering space to relax or entertain. Enjoy convenient access to shopping, dining, parks, and recreation, along with I-75, and Hartsfield-Jackson Atlanta International Airport. Schedule your private showing today and see all this home has to offer! **Lender Credit Available when working with preferred lender, Steven Rigo with E Mortgage Capital.**
Property Features
Property Type: Residential - Single Family
Basement: None
Cooling: Ceiling Fan(s), Central Air
Fireplaces: 1
Garage: 2 car attached
Heating: Central
Home Style: Brick Front, Traditional
Lot Size: 0.19 Acres
Roof Type: Composition
Stories: 2.0
Taxes: $4,797
Year Built: 2020
Feature Descriptions
Additional Rooms: Family Room, Laundry
Amenities: Sidewalks, Street Lights
Appliances: Dishwasher, Microwave, Range
Days on Site: 1
Dining Room: Separate Room
Exterior: Brick, Vinyl Siding
Fencing: Back Yard, Privacy, Wood
Fireplace Type: Factory Built, Family Room, Gas Starter
Flooring: Carpet, Hardwood, Laminate, Tile
Foundation: Slab
Interior: Double Vanity, High Ceilings, Separate Shower, Soaking Tub, Vaulted Ceiling(s), Walk-In Closet(s)
Kitchen: Breakfast Area, Kitchen Island, Pantry, Solid Surface Counters
Parking Notes: Garage, Attached, Garage Door Opener
Security Features: Carbon Monoxide Detector(s), Smoke Detector(s)
Sewer: Public Sewer
Topography: Level
Utilities: Cable Available, Electricity Available, High Speed Internet, Phone Available, Sewer Connected, Water Available
Vegetation: Grassed
Water: Public
Window Features: Double Pane Windows
Local Schools
High School: Mundys Mill
Middle School: Mundys Mill
Elementary School: Brown
Listed By / Shown By
Listed By
Agency Name: Dwelli
Agency Phone: 833-839-3554
Shown By
Agent Name: Randi Hadeen
Agent Phone: Cell: (404) 590-3379
Agency Title: Crye-Leike Real Estate Services

Source: GAMLS
Estimate Your Payment
Estimated Payment
$ 1,278.26 per month $776.72 Principal & Interest $399.75 Property Tax $101.79 Homeowner's InsuranceChange Payment Information
Privacy Policy / DMCA Notice / ADA Accessibility


This site is hosted, designed and copyright
© 1994 - 2026 by
Delta Media Group, Inc. -- Patent Pending --
331 Lead Way | MLS# 10877692
This single family home located at 331 Lead Way, Jonesboro, GA 30238 is currently listed for sale with an asking price of $348,999. This property was built in 2020 and has 4 bedrooms and 2 full and 1 partial baths with 2570 sq. ft. Lead Way is located in the Keswick Estates subdivision. Search Keswick Estates real estate on randihadeen.crye-leike.com today.