- Cell: (404) 590-3379
- That's myrealtHER!

Randi Hadeen
BEDS5
BATHS3 full
SQUARE FEET3,182
MLS#10873305
STATUSNew
PROPERTY TYPEResidential - Single Family
SUBDIVISIONCrystal Lake Village
NEIGHBORHOODHampton
Property Description
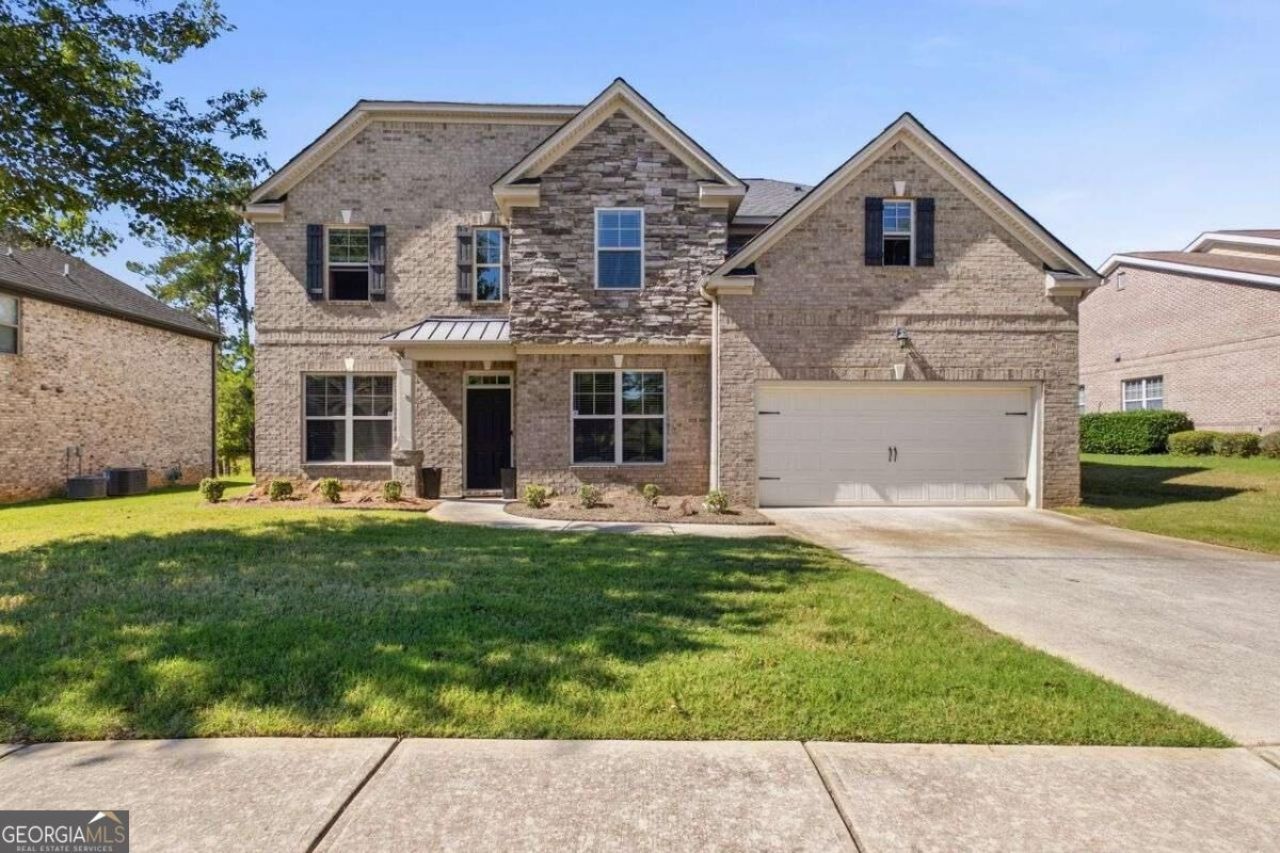
Welcome to this beautiful 5-bedroom, 3-bathroom all-brick home in the desirable community of Crystal Lake Village! Offering a spacious floor plan, new hardwood floors, and modern fixtures throughout, this home combines timeless charm with stylish updates and room to live, entertain, and grow. The well-appointed kitchen features granite countertops, a double wall oven, and a separate cooktop, making it perfect for everyday living and entertaining. A main-level bedroom and full bathroom offer flexibility for guests, multigenerational living, or a home office. The oversized primary suite is a true retreat, featuring a generous sitting area, grand windows showcasing beautiful views, and a massive walk-in closet. The spacious primary bathroom includes a separate shower and soaking tub, creating the perfect place to unwind. Step outside and enjoy the large yard, ideal for morning coffee, outdoor gatherings, or relaxing evenings. With golf directly across the street and a peaceful, private setting, this home offers a wonderful blend of space, comfort, and lifestyle. Spacious, beautifully appointed, and ideally situated in Crystal Lake Village, this home is one you won't want to miss. Schedule your private showing today!
Property Features
Property Type: Residential - Single Family
Basement: None
Cooling: Ceiling Fan(s), Central Air, Electric
Fireplaces: 1
Garage: 2
Heating: Central, Electric, Natural Gas
Home Style: Brick 4 Side, Other
Lot Size: 0.02 Acres
Roof Type: Composition
Stories: 2.0
Taxes: $5,376
Year Built: 2017
Feature Descriptions
Additional Rooms: Bonus Room, Den, Exercise Room, Family Room, Laundry
Amenities: Clubhouse, Golf, Pool, Sidewalks, Street Lights, Walk To Schools, Near Shopping
Appliances: Double Oven, Dryer, Microwave, Refrigerator, Washer
Dining Room: Seats 12+
Exterior: Brick
Fireplace Type: Living Room
Flooring: Carpet, Hardwood, Tile
Foundation: Slab
Interior: Double Vanity, Walk-In Closet(s)
Kitchen: Kitchen Island, Walk-in Pantry
Parking Notes: Garage, Garage Door Opener
Security Features: Smoke Detector(s)
Sewer: Public Sewer
Swimming Pool: Yes
Utilities: Cable Available, Electricity Available, High Speed Internet, Natural Gas Available, Phone Available, Sewer Available, Underground Utilities, Water Available
Water: Public
Window Features: Double Pane Windows
Local Schools
High School: Dutchtown
Middle School: Dutchtown
Elementary School: Dutchtown
Listed By / Shown By
Listed By
Agency Name: Coldwell Banker Realty
Agency Phone: 404-262-1234
Shown By
Agent Name: Randi Hadeen
Agent Phone: Cell: (404) 590-3379
Agency Title: Crye-Leike Real Estate Services

Source: GAMLS
Estimate Your Payment
Estimated Payment
$ 1,593.34 per month $1,012.63 Principal & Interest $448.00 Property Tax $132.71 Homeowner's InsuranceChange Payment Information
Privacy Policy / DMCA Notice / ADA Accessibility


This site is hosted, designed and copyright
© 1994 - 2026 by
Delta Media Group, Inc. -- Patent Pending --
3365 Alhambra Circle | MLS# 10873305
This single family home located at 3365 Alhambra Circle, Hampton, GA 30228 is currently listed for sale with an asking price of $455,000. This property was built in 2017 and has 5 bedrooms and 3 full baths with 3182 sq. ft. Alhambra Circle is located in the Crystal Lake Village subdivision. Search Crystal Lake Village real estate on randihadeen.crye-leike.com today.