- Cell: (404) 590-3379
- That's myrealtHER!

Randi Hadeen
BEDS4
BATHS3 full
SQUARE FEET2,852
MLS#10829491
STATUSActive
PROPERTY TYPEResidential - Single Family
SUBDIVISIONRiverstone
NEIGHBORHOODJasper
Property Description
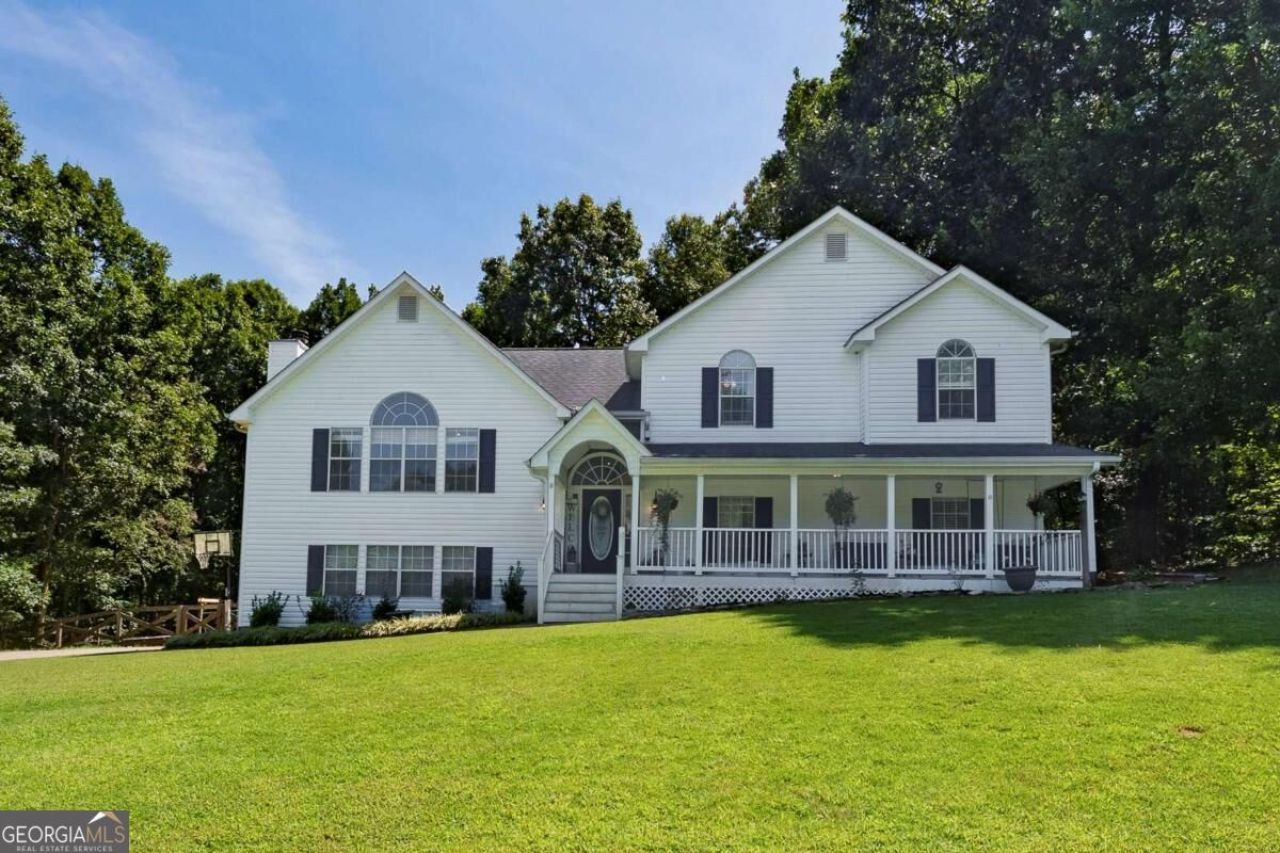
Have you been searching for a home that offers plenty of space both inside and out? Here she is!!! The home is situated perfectly on the large lot and has fantastic curb appeal with a large front porch, side entry 3 car garage and an amazing, fenced backyard with firepit and storage shed. From the moment you enter the stylish foyer, you will be struck by the spaciousness & special touches this home offers. Some of the favorite features are sure to be the warm LVT floors throughout, the enormous family room with high ceilings, wall of windows, and gorgeous stacked stone fireplace. The dining room has a wood accent wall as well as the bonus room and large hallway/drop zone off the foyer and entry from garage. Upstairs offers 3 bedrooms and 2 bathrooms with an oversized 4th bedroom and 3rd bathroom on the main level PLUS a 5th bonus room (no closet) for whatever you need - home office or gym, craft or playroom, or secondary living room. The backyard is fenced with mature trees providing the right mix of shade and sunny area and the massive 3rd car garage can comfortably hold 3 vehicles or the boat, side-by-side, plus workshop area and still LOTS of storage space. This property also happens to be the lowest priced per square foot 4 bedroom 3 bathroom home in 30143 zip code.
Property Features
Property Type: Residential - Single Family
Basement: Yes
Basement: Finished
Cooling: Ceiling Fan(s), Central Air
Fireplaces: 1
Garage: 3
Heating: Forced Air, Natural Gas
Home Style: Rustic, Traditional
Lot Size: 0.70 Acres
Roof Type: Composition
Taxes: $3,047
Year Built: 1998
Feature Descriptions
Additional Rooms: Bonus Room, Family Room, Foyer, Laundry, Library
Appliances: Dishwasher, Microwave, Refrigerator
Days on Site: 62
Exterior: Vinyl Siding
Fencing: Front Yard
Fireplace Type: Gas Log, Living Room
Flooring: Hardwood
Interior: Double Vanity, In-Law Floorplan, Tray Ceiling(s), Walk-In Closet(s)
Kitchen: Breakfast Bar
Parking Notes: Garage, Garage Door Opener
Security Features: Smoke Detector(s)
Sewer: Public Sewer
Topography: Private, Sloped
Utilities: Cable Available, Electricity Available, High Speed Internet, Natural Gas Available, Sewer Available, Underground Utilities, Water Available
Water: Public
Local Schools
High School: Pickens
Middle School: Pickens
Elementary School: Tate
Listed By / Shown By
Listed By
Agency Name: Keller Williams Realty Partners
Agency Phone: 678-494-0644
Shown By
Agent Name: Randi Hadeen
Agent Phone: Cell: (404) 590-3379
Agency Title: Crye-Leike Real Estate Services

Source: GAMLS
Estimate Your Payment
Estimated Payment
$ 1,386.67 per month $1,001.50 Principal & Interest $253.92 Property Tax $131.25 Homeowner's InsuranceChange Payment Information
Privacy Policy / DMCA Notice / ADA Accessibility


This site is hosted, designed and copyright
© 1994 - 2026 by
Delta Media Group, Inc. -- Patent Pending --
351 Laiken Drive | MLS# 10829491
This single family home located at 351 Laiken Drive, Jasper, GA 30143 is currently listed for sale with an asking price of $450,000. This property was built in 1998 and has 4 bedrooms and 3 full baths with 2852 sq. ft. Laiken Drive is located in the Riverstone subdivision. Search Riverstone real estate on randihadeen.crye-leike.com today.