- Cell: (404) 590-3379
- That's myrealtHER!

Randi Hadeen
BEDS4
BATHS3 full 1 partial
SQUARE FEET2,512
MLS#10799919
STATUSNew
PROPERTY TYPEResidential - Single Family
SUBDIVISIONNimblecrest
NEIGHBORHOODDahlonega
Property Description
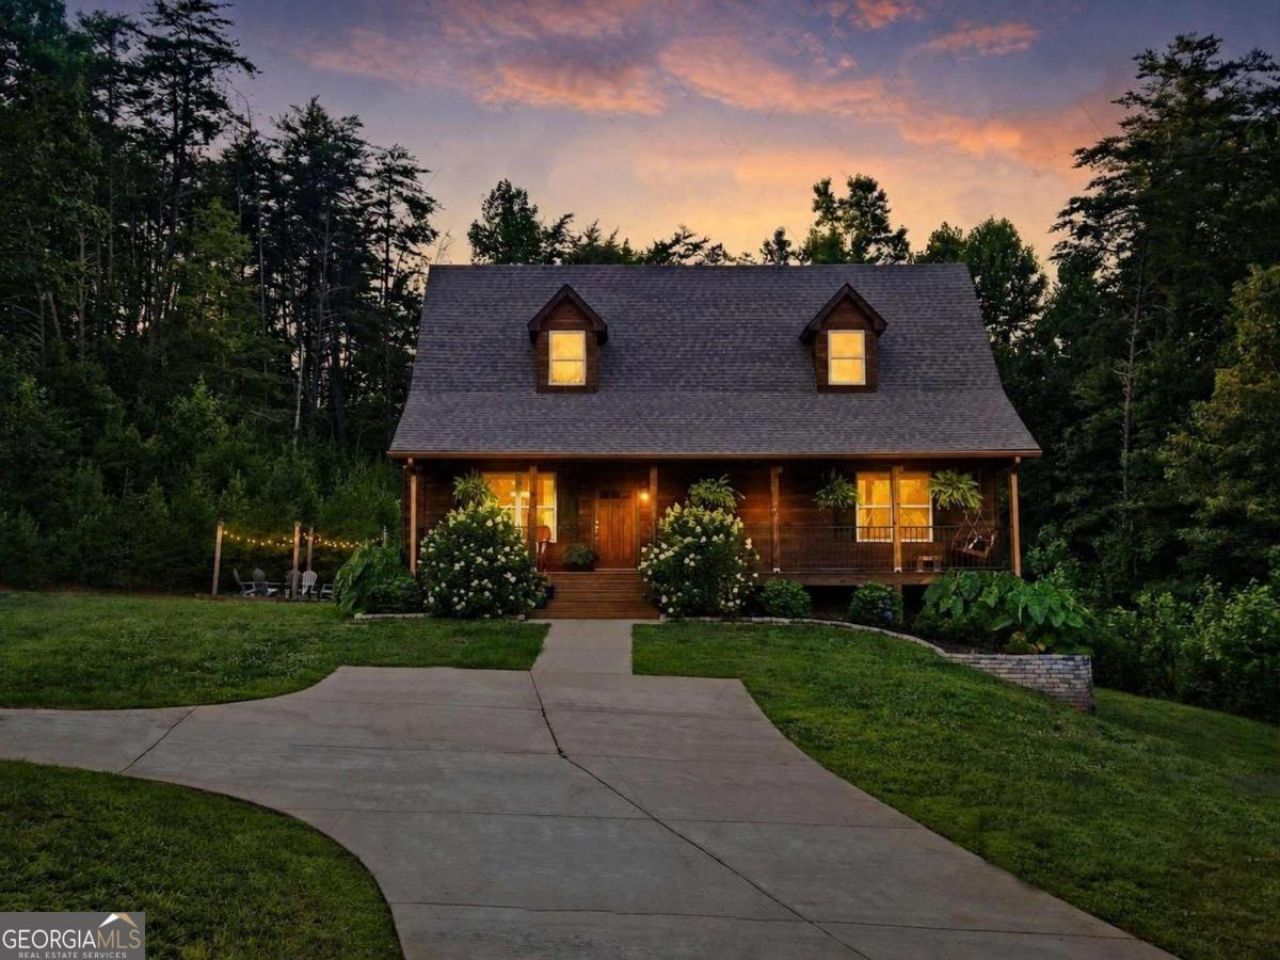
The North Georgia lifestyle you are looking for! Built in 2020 on a 1 acre lot with no HOA or rental restrictions, this home offers 4 bedrooms, 3.5 bathrooms, an additional flex room great for an office, playroom or an additional 5th bedroom AND a basement! Primary bedroom with two closets, bath and laundry on the MAIN LEVEL offer convenience for every day living. Upstairs you will find 3 bedrooms, 1 full bath and the flex room. On the basement level there is a full bath, a room perfect for a theater or game room, loads of storage space and boat door to accommodate all your hobbies!! Outside, the full covered front porch is perfect for enjoying the mountain air along with the firepit area with electricity which is great for entertaining. This home has plenty of parking for all your guests and comes with great neighbors too!! Only 15 minutes from downtown Dahlonega.
Property Features
Property Type: Residential - Single Family
Basement: Yes
Basement: Bath Finished, Boat Door, Full
Cooling: Central Air
Fireplaces: 1
Garage: 4
Heating: Central
Home Style: Rustic
Lot Size: 1.09 Acres
Roof Type: Composition
Stories: 2.0
Taxes: $3,871
Year Built: 2020
Feature Descriptions
Additional Rooms: Game Room, Office
Appliances: Dishwasher, Dryer, Microwave, Range, Refrigerator, Washer
Exterior: Wood Siding
Fireplace Type: Family Room
Flooring: Carpet, Vinyl
Interior: Master On Main Level, Separate Shower, Walk-In Closet(s)
Kitchen: Solid Surface Counters
Parking Notes: Parking Pad
Security Features: Smoke Detector(s)
Sewer: Septic Tank
Topography: Corner Lot, Open Lot
Utilities: Electricity Available
Water: Shared Well
Window Features: Double Pane Windows
Local Schools
High School: New Lumpkin
Middle School: Lumpkin
Elementary School: Blackburn
Listed By / Shown By
Listed By
Agency Name: Crye-Leike, Realtors

Shown By
Agent Name: Randi Hadeen
Agent Phone: Cell: (404) 590-3379
Source: GAMLS
Estimate Your Payment
Estimated Payment
$ 1,427.65 per month $977.02 Principal & Interest $322.58 Property Tax $128.04 Homeowner's InsuranceChange Payment Information
Privacy Policy / DMCA Notice / ADA Accessibility


This site is hosted, designed and copyright
© 1994 - 2026 by
Delta Media Group, Inc. -- Patent Pending --
38 Nimblecrest Way | MLS# 10799919
This single family home located at 38 Nimblecrest Way, Dahlonega, GA 30533 is currently listed for sale by Crye-Leike, Realtors, with an asking price of $439,000. This property was built in 2020 and has 4 bedrooms and 3 full and 1 partial baths with 2512 sq. ft. Nimblecrest Way is located in the Nimblecrest subdivision. Search Nimblecrest real estate on randihadeen.crye-leike.com today.