- Cell: (404) 590-3379
- That's myrealtHER!

Randi Hadeen
BEDS3
BATHS2 full
SQUARE FEET2,080
MLS#10799734
STATUSNew
PROPERTY TYPEResidential - Single Family
NEIGHBORHOODSouth Fulton
Property Description
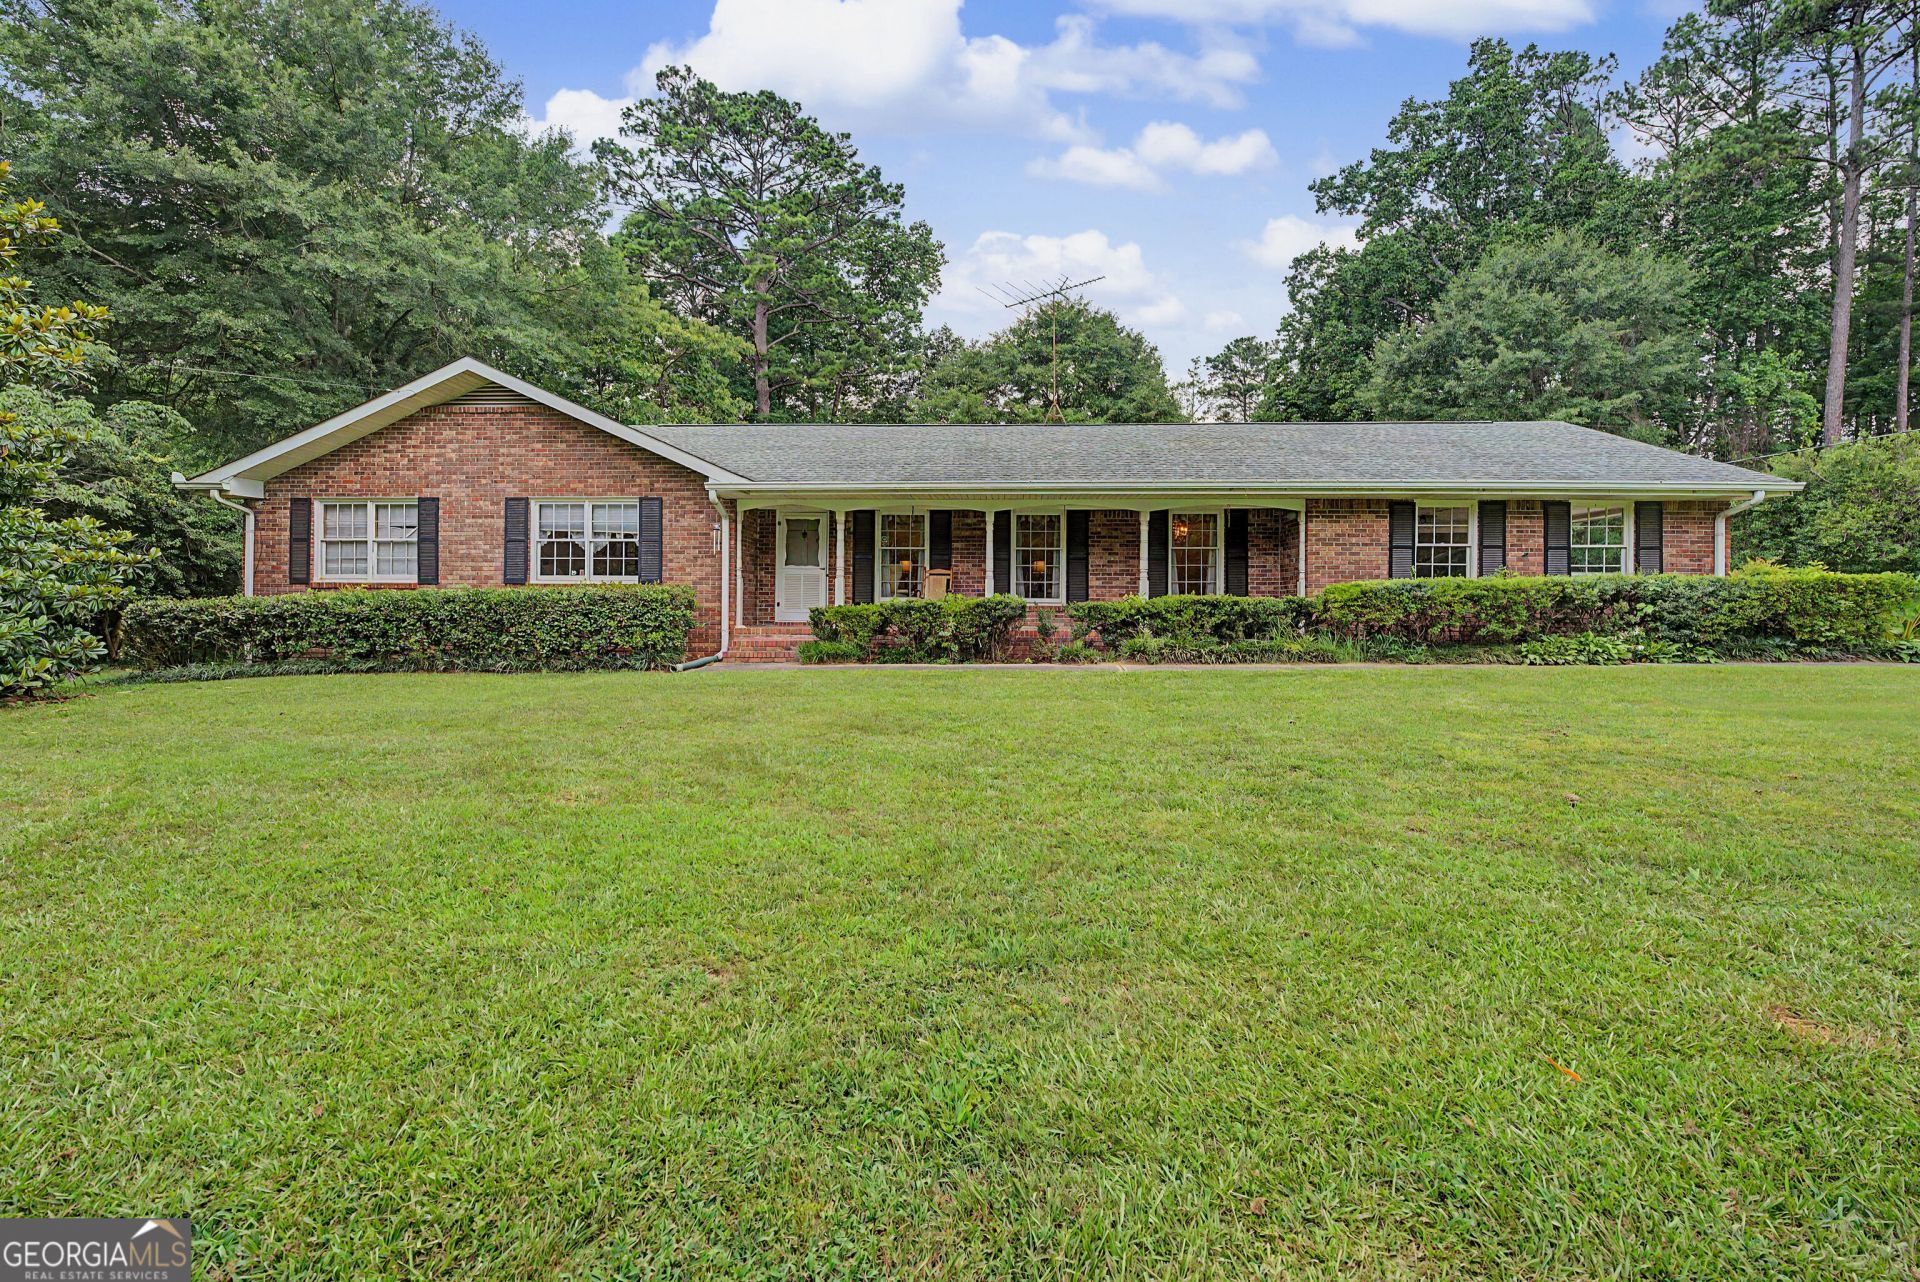
Welcome home to this beautifully maintained, one-owner brick ranch nestled on just over an acre in a highly desirable South Fulton location. Lovingly cared for by the same family since it was built, this home showcases timeless charm and exceptional pride of ownership. Inside, you'll find gorgeous hardwood floors and beautifully preserved original tile bathrooms that add character and appeal. The spacious floor plan offers three bedrooms, two bathrooms, and a finished room in the basement, providing flexible space for a home office, recreation room, or guest area. The full basement also features a large fireplace, creating a warm and inviting setting for a potential additional living space. Outside, the mature, gently sloping yard offers a private retreat with plenty of room for entertaining, gardening, or simply enjoying the outdoors. A detached garage in the backyard provides extra storage, workshop potential, or additional parking.
Property Features
Property Type: Residential - Single Family
Basement: Yes
Basement: Daylight, Full
Cooling: Central Air
Fireplaces: 2
Heating: Central
Home Style: Brick 4 Side, Ranch
Lot Size: 1.10 Acres
Roof Type: Composition
Stories: 1.0
Taxes: $3,810
Year Built: 1969
Feature Descriptions
Additional Rooms: Family Room, Laundry
Appliances: Cooktop, Dishwasher, Oven, Refrigerator
Days on Site: 5
Dining Room: Separate Room
Exterior: Brick
Fireplace Type: Basement, Family Room, Gas Log
Flooring: Carpet, Hardwood, Tile, Vinyl
Interior: Master On Main Level, Tile Bath
Kitchen: Breakfast Area
Parking Notes: Carport
Sewer: Septic Tank
Structures: Garage(s)
Utilities: Electricity Available, Water Available
Water: Public
Local Schools
High School: Langston Hughes
Middle School: Sandtown
Elementary School: Wolf Creek
Listed By / Shown By
Listed By
Agency Name: Platinum Real Estate Solutions
Agency Phone: 770-562-4663
Shown By
Agent Name: Randi Hadeen
Agent Phone: Cell: (404) 590-3379
Agency Title: Crye-Leike Real Estate Services

Source: GAMLS
Estimate Your Payment
Estimated Payment
$ 1,160.77 per month $745.56 Principal & Interest $317.50 Property Tax $97.71 Homeowner's InsuranceChange Payment Information
Privacy Policy / DMCA Notice / ADA Accessibility


This site is hosted, designed and copyright
© 1994 - 2026 by
Delta Media Group, Inc. -- Patent Pending --
3885 Pittman Road | MLS# 10799734
This single family home located at 3885 Pittman Road, South Fulton, GA 30349 is currently listed for sale with an asking price of $335,000. This property was built in 1969 and has 3 bedrooms and 2 full baths with 2080 sq. ft.Search South Fulton real estate on randihadeen.crye-leike.com today.