- Cell: (404) 590-3379
- That's myrealtHER!

Randi Hadeen
BEDS4
BATHS3 full
MLS#10816176
STATUSNew
PROPERTY TYPEResidential - Single Family
SUBDIVISIONEncore
NEIGHBORHOODDuluth
Property Description
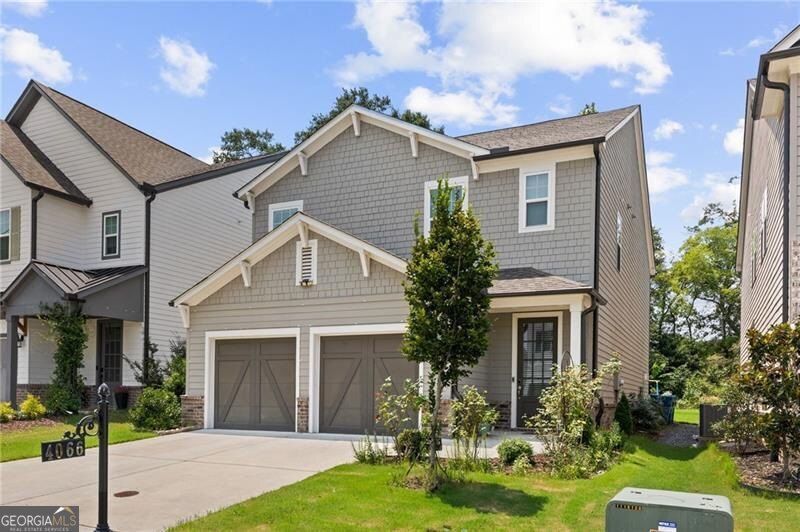
East Facing! Guest Bedroom With Full Bathroom in the Main Level! Flat Private wooded backyard! Experience modern elegance and effortless low-maintenance living in this practically new, beautifully constructed residence located in the heart of Duluth. Built in 2023, this stylish home offers approximately 2,440 square feet of meticulously designed living space featuring 4 bedrooms and 3 bathrooms. Open & Bright Living: Step inside to discover a sophisticated, open-concept layout defined by high ceilings, abundant natural light, and contemporary finishes throughout. Fireside Gathering Space: The inviting living area anchors the home, complete with a stunning masonry fireplace that creates a warm, cozy atmosphere for relaxation or entertaining. Chef-Ready Kitchen: Seamlessly flowing into the main living spaces, the kitchen features modern appliances, ample cabinetry, counter space, and an ideal setup for casual dining or hosting guests. Comfortable Suites: Generously proportioned bedrooms offer peaceful private retreats, highlighted by modern, high-end bathroom fixtures and thoughtful architectural details. Top-Tier Gwinnett County Schools: Located within an exceptional school district, including Chattahoochee Elementary, Coleman Middle, and Duluth High School. Unbeatable Location: Situated moments away from local parks, dining, shopping, and major commuter routes, offering the ultimate balance of suburban tranquility and urban accessibility. This neighborhood has a clubhouse, swimming pool, lakes and picturesque walking trails.
Property Features
Property Type: Residential - Single Family
Basement: None
Cooling: Central Air
Fireplaces: 1
Garage: 9 car attached
Heating: Zoned
Home Style: Brick Front, Craftsman, Traditional
Lot Size: 0.37 Acres
Roof Type: Composition
Stories: 3.0
Taxes: $5,839
Year Built: 2023
Feature Descriptions
Additional Rooms: Family Room, Foyer, Laundry
Amenities: Park, Pool, Sidewalks, Street Lights, Tennis Court(s), Walk To Schools, Near Shopping
Appliances: Dishwasher, Disposal, Gas Water Heater, Microwave
Days on Site: 2
Exterior: Stone
Fireplace Type: Gas Starter, Living Room
Flooring: Carpet, Hardwood, Tile
Interior: Double Vanity, High Ceilings, Walk-In Closet(s)
Kitchen: Breakfast Area, Breakfast Bar, Breakfast Room, Kitchen Island, Walk-in Pantry
Parking Notes: Garage, Attached, Kitchen Level, Garage Door Opener, Side/Rear Entrance
Security Features: Smoke Detector(s)
Sewer: Public Sewer
Swimming Pool: Yes
Utilities: Cable Available, Electricity Available, High Speed Internet, Natural Gas Available, Phone Available, Sewer Available, Underground Utilities, Water Available
Water: Public
Window Features: Double Pane Windows
Local Schools
High School: Duluth
Middle School: Coleman
Elementary School: Chattahoochee
Listed By / Shown By
Listed By
Agency Name: Virtual Properties Realty.com
Agency Phone: 770-495-5050
Shown By
Agent Name: Randi Hadeen
Agent Phone: Cell: (404) 590-3379
Agency Title: Crye-Leike Real Estate Services

Source: GAMLS
Estimate Your Payment
Estimated Payment
$ 2,059.85 per month $1,390.98 Principal & Interest $486.58 Property Tax $182.29 Homeowner's InsuranceChange Payment Information
Privacy Policy / DMCA Notice / ADA Accessibility


This site is hosted, designed and copyright
© 1994 - 2026 by
Delta Media Group, Inc. -- Patent Pending --
4066 Halton Road | MLS# 10816176
This single family home located at 4066 Halton Road, Duluth, GA 30097 is currently listed for sale with an asking price of $625,000. This property was built in 2023 and has 4 bedrooms and 3 full baths. Halton Road is located in the Encore subdivision. Search Encore real estate on randihadeen.crye-leike.com today.