- Cell: (404) 590-3379
- That's myrealtHER!

Randi Hadeen
BEDS4
BATHS4 full
SQUARE FEET6,150
MLS#10815636
STATUSNew
PROPERTY TYPEResidential - Single Family
SUBDIVISIONLaurel Canyon
NEIGHBORHOODCanton
Property Description
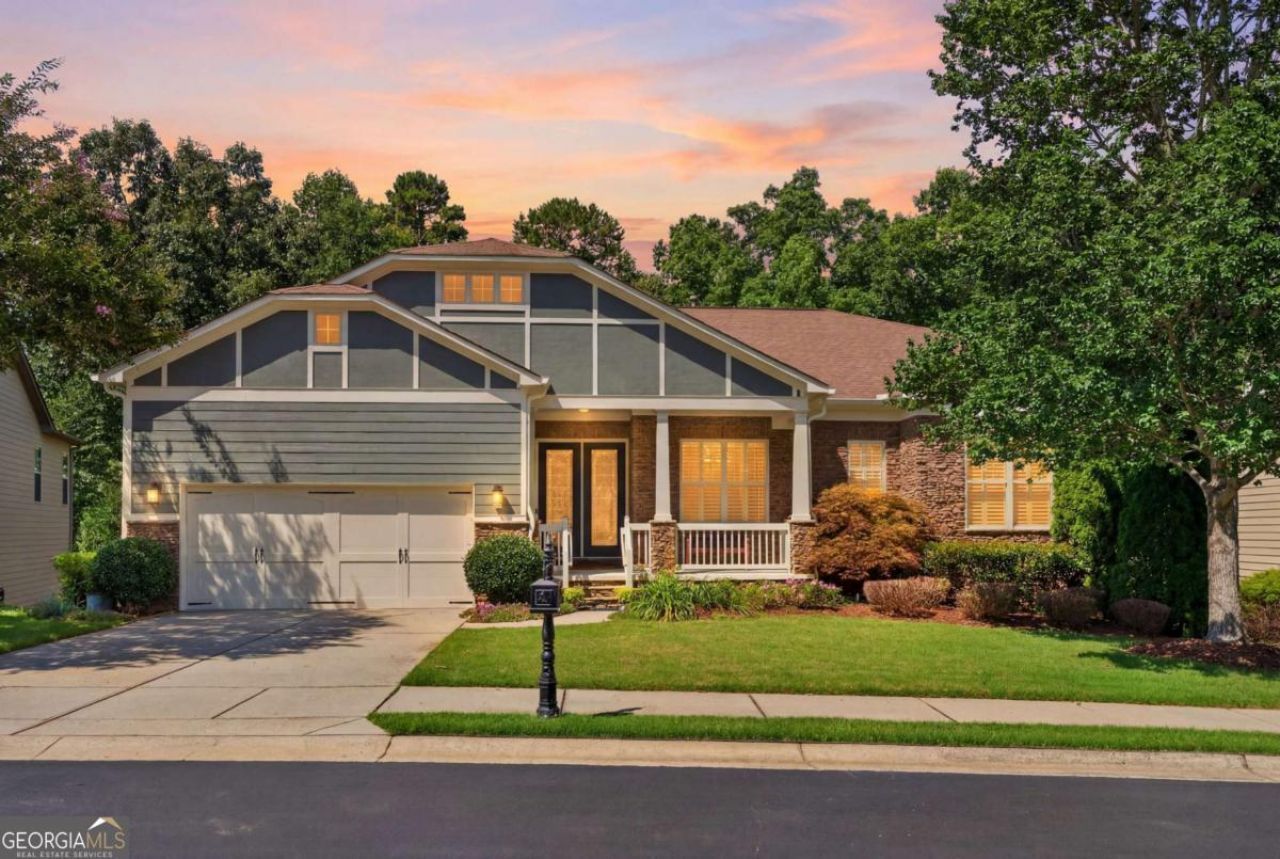
An immaculate estate at 408 Larkspur Dr, offered at a price point below its recent appraised value. Spanning over 6,000 square feet of thoughtfully curated space, this Canton residence strikes the perfect balance between grand-scale entertaining and the comforts of home. The interior opens beautifully into sun-drenched living spaces, creating an atmosphere that's as vibrant as it is welcoming. Whether you're setting the stage for an elegant dinner party or savoring a slow, quiet morning, the connection to the outdoors feels completely intuitive through the screened porch and neighboring deck. Downstairs, the terrace level serves as a true retreat, complete with a polished wet bar, a private media room, and a game area that spills out onto an expansive stone patio. Beyond the front door, life unfolds within a premier gated community designed for resort-style living. While the Fairways of Canton golf course sits adjacent, you'll find everything you need right at home. The social heartbeat of the neighborhood is the 30,000 sq ft clubhouse, boasting a fitness center, indoor and outdoor pools, and courts for both tennis and pickleball. With a 400-seat ballroom, dedicated lifestyle, racquet, and fitness directors, and a calendar packed with social events and clubs, this property offers more than just a sophisticated home-it offers a vibrant, active lifestyle and the rare advantage of instant equity.
Property Features
Property Type: Residential - Single Family
Basement: Daylight, Finished, Full
Basement: Yes
Cooling: Central Air
Fireplaces: 1
Garage: 2 car attached
Heating: Central, Natural Gas
Home Style: Craftsman, Ranch, Traditional
Lot Size: 0.23 Acres
Roof Type: Wood
Stories: 1.0
Taxes: $2,235
Year Built: 2010
Feature Descriptions
Additional Rooms: Bonus Room, Foyer, Keeping Room, Laundry, Sun Room
Amenities: Clubhouse, Fitness Center, Gated, Golf, Lake, Pool, Retirement Community, Sidewalks, Tennis Court(s)
Appliances: Dishwasher, Double Oven, Microwave
Days on Site: 1
Dining Room: Seats 12+
Exterior: Garden
Exterior: Stone
Fireplace Type: Family Room
Flooring: Carpet, Hardwood
Interior: Bookcases, Double Vanity, Master On Main Level, Walk-In Closet(s), Wet Bar
Kitchen: Breakfast Area, Kitchen Island, Pantry, Second Kitchen
Parking Notes: Garage, Attached, Garage Door Opener
Security: yes
Security Features: Security System
Sewer: Public Sewer
Swimming Pool: Yes
Topography: Private
Utilities: Cable Available, Electricity Available, Sewer Available, Water Available
Vegetation: Wooded
Water: Public
Window Features: Double Pane Windows
Local Schools
High School: Cherokee
Middle School: Teasley
Elementary School: R M Moore
Listed By / Shown By
Listed By
Agency Name: Compass
Agency Phone: 404-668-6621
Shown By
Agent Name: Randi Hadeen
Agent Phone: Cell: (404) 590-3379
Agency Title: Crye-Leike Real Estate Services

Source: GAMLS
Estimate Your Payment
Estimated Payment
$ 2,577.62 per month $2,114.29 Principal & Interest $186.25 Property Tax $277.08 Homeowner's InsuranceChange Payment Information
Privacy Policy / DMCA Notice / ADA Accessibility


This site is hosted, designed and copyright
© 1994 - 2026 by
Delta Media Group, Inc. -- Patent Pending --
408 Larkspur Drive | MLS# 10815636
This single family home located at 408 Larkspur Drive, Canton, GA 30114 is currently listed for sale with an asking price of $950,000. This property was built in 2010 and has 4 bedrooms and 4 full baths with 6150 sq. ft. Larkspur Drive is located in the Laurel Canyon subdivision. Search Laurel Canyon real estate on randihadeen.crye-leike.com today.