- Cell: (404) 590-3379
- That's myrealtHER!

Randi Hadeen
BEDS3
BATHS2 full
SQUARE FEET1,522
MLS#10788010
STATUSActive
PROPERTY TYPEResidential - Single Family
SUBDIVISIONQUAIL NEST UNIT 3
NEIGHBORHOODDouglasville
Property Description
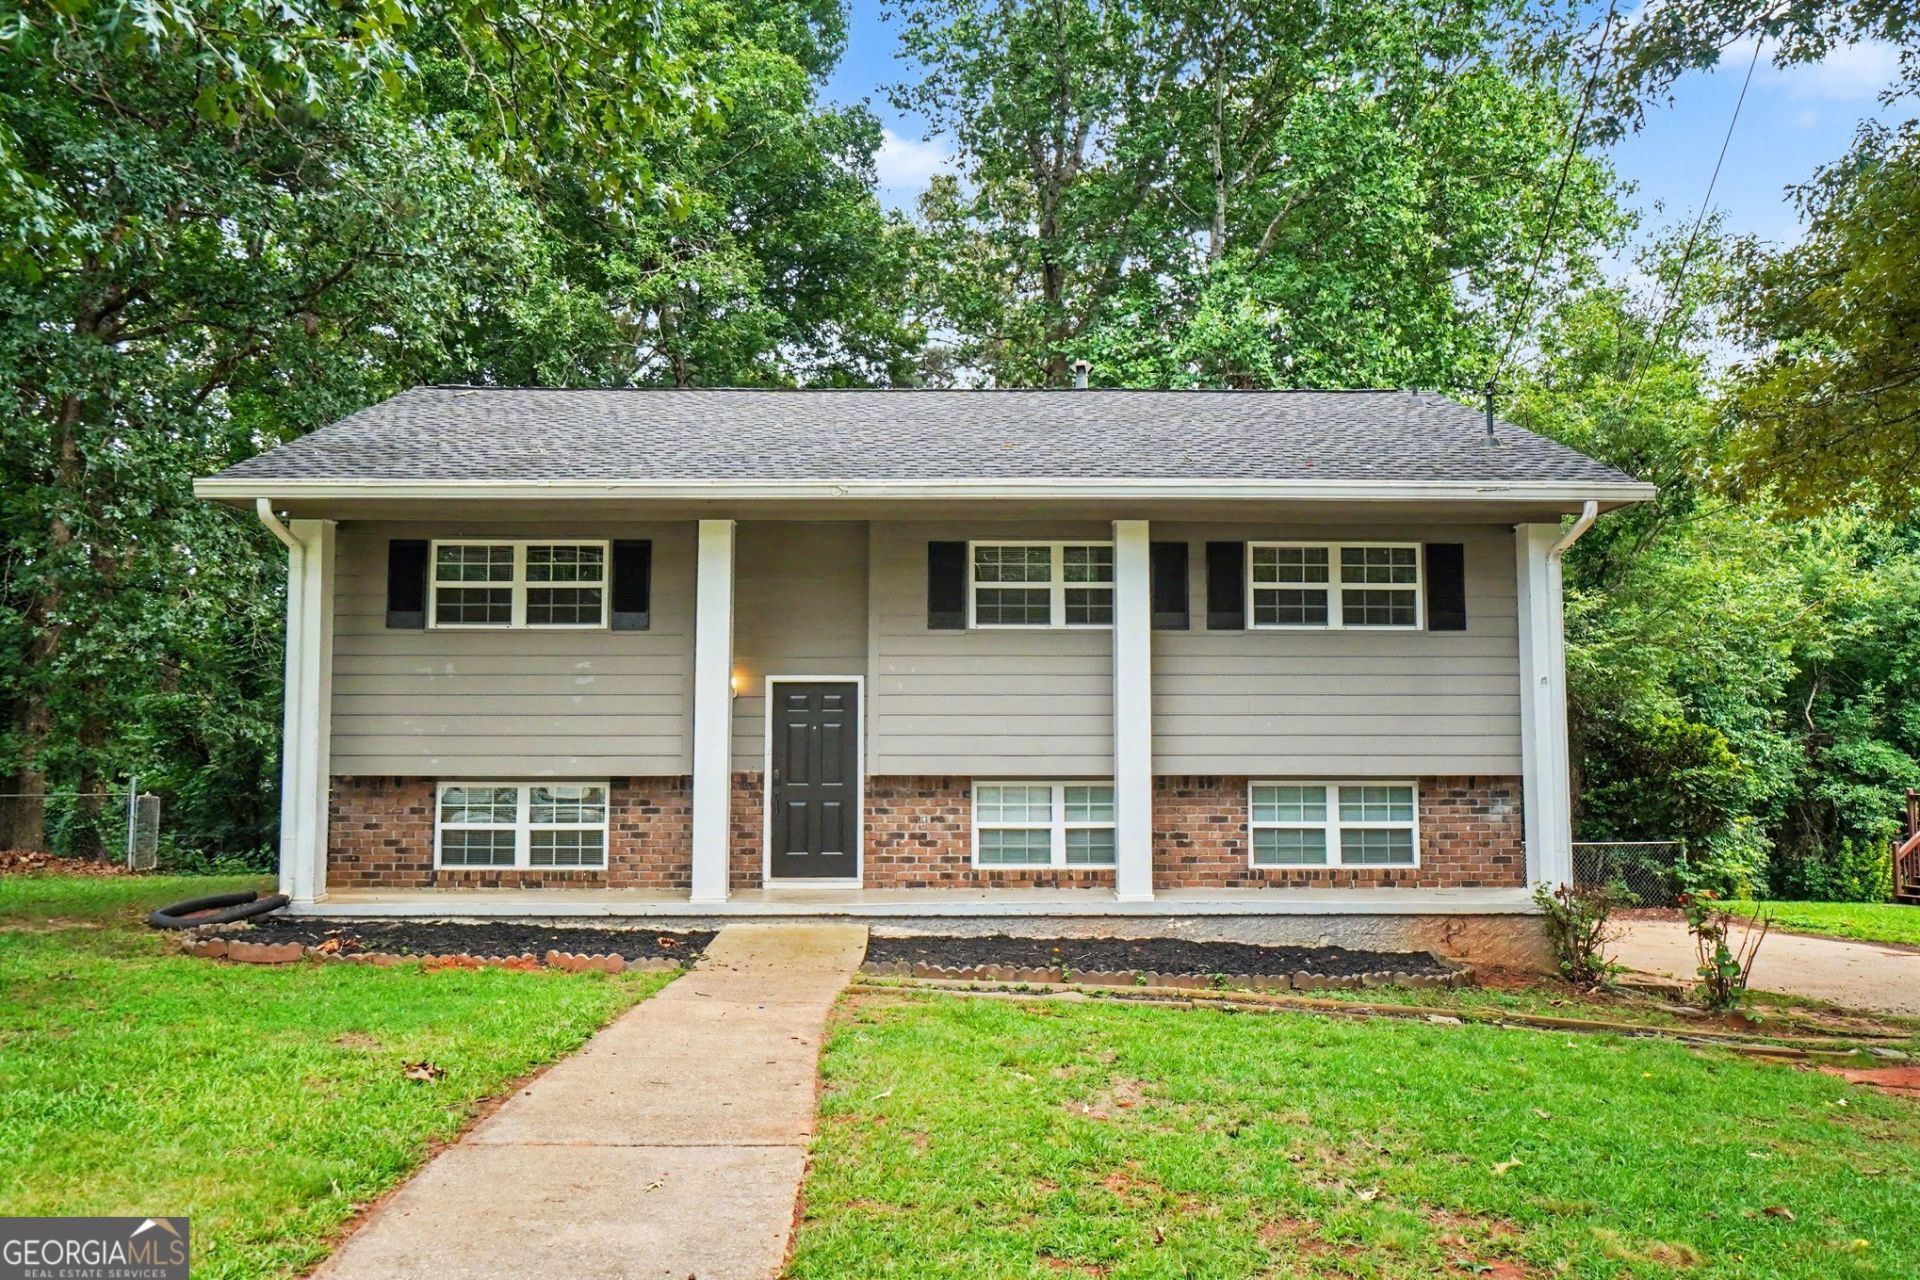
Move-in ready three-bedroom, two-bathroom home in the welcoming Quails Nest neighborhood. This home features an open floor plan that creates a seamless and airy feel throughout the main living spaces. The inviting interior features a cozy fireplace as the centerpiece of the living room, which effortlessly connects to the updated kitchen. Boasting granite countertops and stainless steel appliances, the kitchen is a functional and stylish space perfectly suited for cooking and entertaining. Step outside to a private, fully fenced yard, providing a secure space for outdoor entertaining, gardening, or pets. Conveniently located minutes from I-20, you will enjoy easy access to local shopping, dining, and entertainment. This prime location also offers a straightforward commute, situated just 30 minutes from downtown Atlanta and Hartsfield-Jackson International Airport. Schedule your private showing today!
Property Features
Property Type: Residential - Single Family
Basement: Finished
Basement: Yes
Cooling: Central Air
Fenced: Yes
Fireplaces: 1
Garage: 1 car attached
Heating: Electric
Home Style: Traditional
Lot Size: 0.44 Acres
Roof Type: Composition
Stories: 1.0
Taxes: $2,500
Year Built: 1978
Feature Descriptions
Additional Rooms: Family Room
Appliances: Dishwasher, Refrigerator, Microwave
Days on Site: 22
Exterior: Brick, Vinyl Siding
Fencing: Fenced
Fireplace Type: Family Room
Flooring: Carpet, Laminate, Vinyl
Foundation: Slab
Interior: Walk-In Closet(s)
Parking Notes: Attached
Sewer: Public Sewer
Topography: Sloped
Utilities: Electricity Available, Water Available
Water: Public
Local Schools
High School: Chapel Hill
Middle School: Yeager
Elementary School: Dorsett Shoals
Listed By / Shown By
Listed By
Agency Name: Entera Realty
Agency Phone: 888-216-6364
Shown By
Agent Name: Randi Hadeen
Agent Phone: Cell: (404) 590-3379
Agency Title: Crye-Leike Real Estate Services

Source: GAMLS
Estimate Your Payment
Estimated Payment
$ 799.63 per month $522.79 Principal & Interest $208.33 Property Tax $68.51 Homeowner's InsuranceChange Payment Information
Privacy Policy / DMCA Notice / ADA Accessibility


This site is hosted, designed and copyright
© 1994 - 2026 by
Delta Media Group, Inc. -- Patent Pending --
4132 Macduff Drive | MLS# 10788010
This single family home located at 4132 Macduff Drive, Douglasville, GA 30135 is currently listed for sale with an asking price of $234,900. This property was built in 1978 and has 3 bedrooms and 2 full baths with 1522 sq. ft. Macduff Drive is located in the QUAIL NEST UNIT 3 subdivision. Search QUAIL NEST UNIT 3 real estate on randihadeen.crye-leike.com today.