- Cell: (404) 590-3379
- That's myrealtHER!

Randi Hadeen
BEDS5
BATHS4 full
SQUARE FEET2,800
MLS#10818419
STATUSActive
PROPERTY TYPEResidential - Single Family
SUBDIVISIONDecatur
NEIGHBORHOODDecatur
Property Description
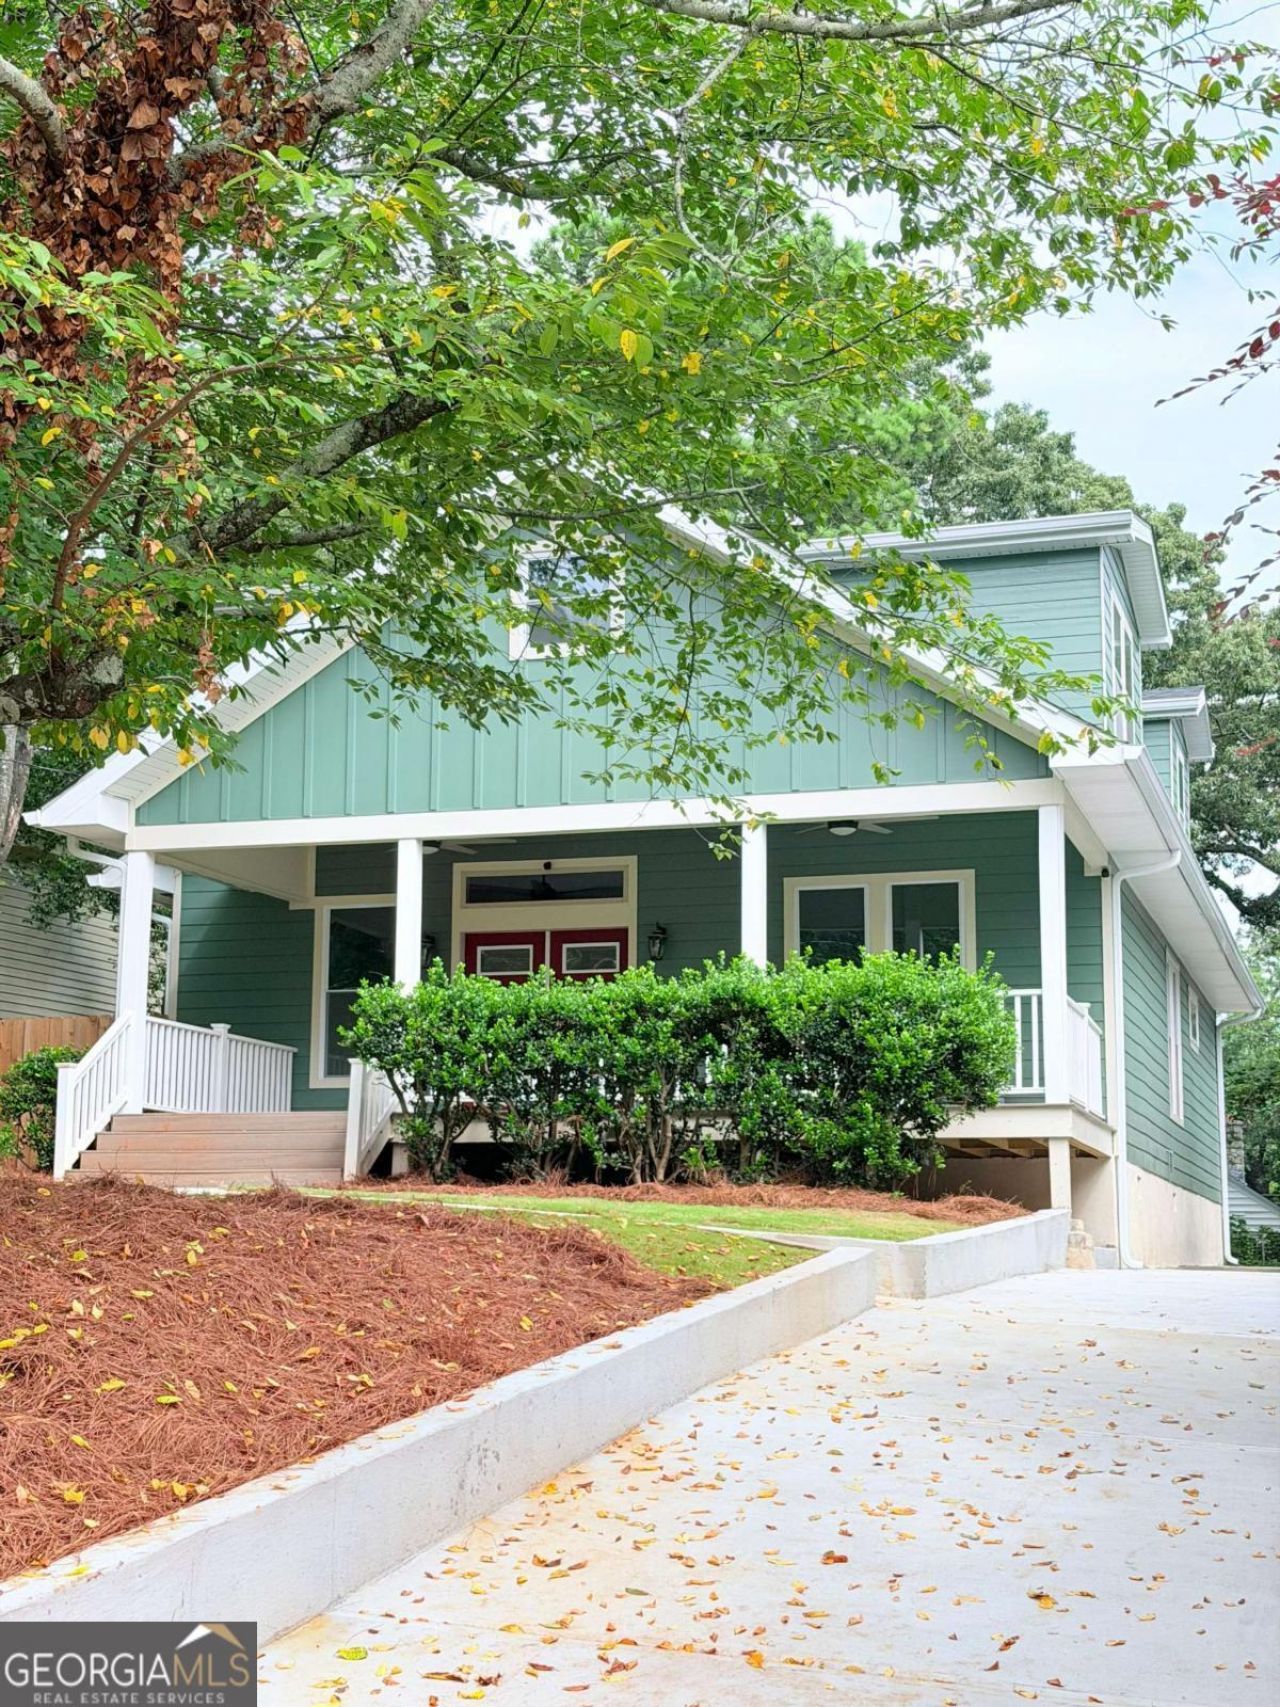
Completely Renovated - Everything Is New! Welcome to this stunning 5-bedroom, 4-full-bath home where modern luxury meets timeless design. Thoughtfully reimagined from top to bottom, this move-in-ready home showcases exceptional craftsmanship, high-end finishes, and an open-concept floor plan perfect for today's lifestyle. The spacious main living area flows effortlessly into the gourmet kitchen, creating the ideal space for entertaining family and friends. Luxury flooring, designer lighting, and abundant natural light enhance every room. The thoughtfully designed layout includes three bedrooms with their own private en-suite bathrooms, providing exceptional comfort and privacy for family members or overnight guests. The luxurious owner's suite features a spa-inspired bathroom with a freestanding soaking tub, an oversized frameless glass shower with a rainfall shower system, custom tile work, and elegant designer finishes.
Property Features
Property Type: Residential - Single Family
Basement: Crawl Space
Cooling: Ceiling Fan(s), Central Air, Electric, Whole House Fa
Fireplaces: 1
Garage: 4
Heating: Central, Electric
Home Style: A-Frame, Traditional
Lot Size: 0.21 Acres
Roof Type: Composition
Stories: 2.0
Taxes: $8,007
Year Built: 1920
Feature Descriptions
Additional Rooms: Family Room, Laundry
Amenities: Sidewalks, Street Lights, Near Public Transport, Walk To Schools, Near Shopping
Appliances: Cooktop, Dishwasher, Disposal, Electric Water Heater, Ice Maker, Range
Days on Site: 74
Dining Room: Dining Rm/Living Rm Combo, Seats 12+
Exterior: Press Board
Exterior: Balcony
Fencing: Back Yard, Wood
Fireplace Type: Living Room, Metal
Flooring: Vinyl
Foundation: Block
Interior: Double Vanity, High Ceilings, Master On Main Level, Separate Shower, Split Bedroom Plan, Tile Bath, Walk-In Closet(s)
Kitchen: Breakfast Area, Kitchen Island, Solid Surface Counters
Parking Notes: Parking Pad
Security Features: Carbon Monoxide Detector(s), Smoke Detector(s)
Sewer: Public Sewer
Topography: Level, Private
Utilities: Sewer Connected, Water Available
Water: Public
Local Schools
High School: Decatur
Middle School: Renfroe
Elementary School: Westchester
Listed By / Shown By
Listed By
Agency Name: Virtual Properties Realty.com
Agency Phone: 770-495-5050
Shown By
Agent Name: Randi Hadeen
Agent Phone: Cell: (404) 590-3379
Agency Title: Crye-Leike Real Estate Services

Source: GAMLS
Estimate Your Payment
Estimated Payment
$ 3,675.34 per month $2,659.55 Principal & Interest $667.25 Property Tax $348.54 Homeowner's InsuranceChange Payment Information
Privacy Policy / DMCA Notice / ADA Accessibility


This site is hosted, designed and copyright
© 1994 - 2026 by
Delta Media Group, Inc. -- Patent Pending --
417 W Howard Avenue | MLS# 10818419
This single family home located at 417 W Howard Avenue, Decatur, GA 30030 is currently listed for sale with an asking price of $1,195,000. This property was built in 1920 and has 5 bedrooms and 4 full baths with 2800 sq. ft. W Howard Avenue is located in the Decatur subdivision. Search Decatur real estate on randihadeen.crye-leike.com today.