- Cell: (404) 590-3379
- That's myrealtHER!

Randi Hadeen
BEDS3
BATHS2 full
SQUARE FEET1,644
MLS#10815905
STATUSNew
PROPERTY TYPEResidential - Single Family
SUBDIVISIONMundy Mill
NEIGHBORHOODGainesville
Property Description
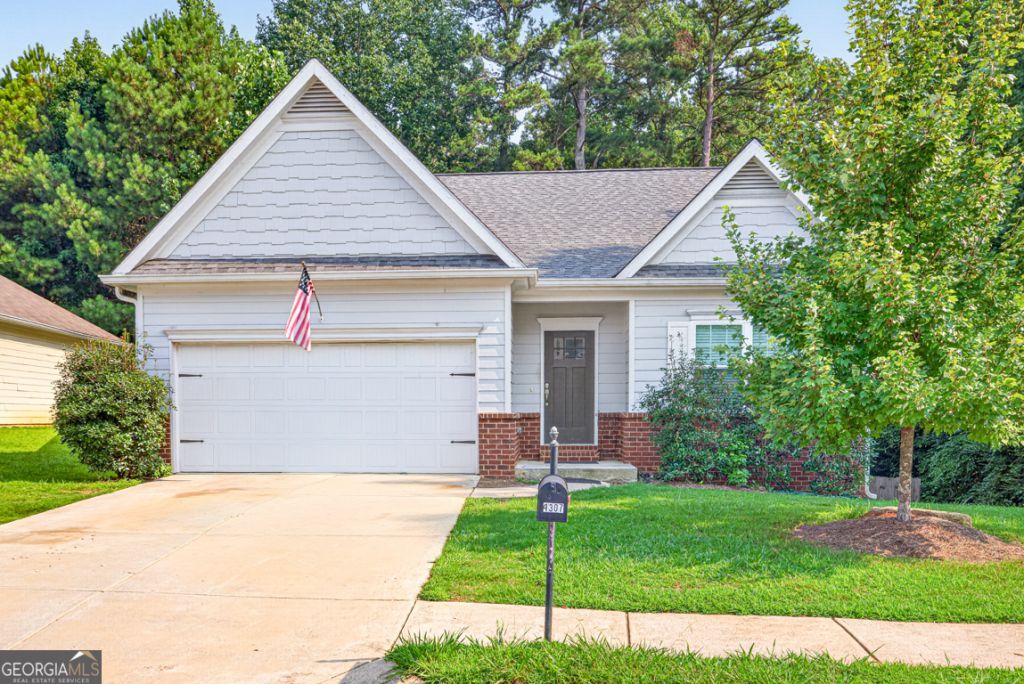
Welcome home to this beautifully maintained ranch with a full unfinished daylight basement in the highly sought-after Mundy Mill community! Perfectly situated on a private wooded lot backing to HOA-owned greenspace, you'll enjoy peaceful wooded views with no rear neighbors. This 3-bedroom, 2-bath home offers an open-concept layout with luxury vinyl plank flooring throughout the main living areas, 9-foot ceilings, and a spacious kitchen featuring white cabinetry, solid surface countertops, stainless steel appliances, a five-burner gas range, a large island with breakfast bar, and an oversized walk-in pantry. The owner's suite includes a walk-in closet, soaking tub, separate shower, and tile flooring, while two additional bedrooms and a main-level laundry room complete the layout. Enjoy the fenced backyard from the rear deck, or customize the full unfinished basement to fit your needs. Mundy Mill offers outstanding amenities including a pool, tennis and pickleball courts, playground, sidewalks, and is conveniently located near shopping, dining, schools, and I-985.
Property Features
Property Type: Residential - Single Family
Basement: Yes
Basement: Exterior Entry, Full, Interior Entry, Unfinished
Cooling: Ceiling Fan(s), Central Air
Fenced: Yes
Garage: 2 car attached
Heating: Central
Home Style: Ranch
Lot Size: 0.18 Acres
Roof Type: Composition
Stories: 2.0
Taxes: $1,755
Year Built: 2020
Feature Descriptions
Additional Rooms: Laundry, Other
Amenities: Playground, Pool, Sidewalks, Street Lights, Tennis Court(s), Near Public Transport
Appliances: Dishwasher, Disposal, Microwave, Range, Stainless Steel Appliance(s)
Days on Site: 3
Dining Room: Dining Rm/Living Rm Combo
Exterior: Brick, Concrete
Fencing: Back Yard, Fenced, Privacy, Wood
Flooring: Carpet, Laminate, Tile
Foundation: Slab
Interior: High Ceilings, In-Law Floorplan, Master On Main Level, Other, Rear Stairs, Roommate Plan, Separate Shower, Soaking Tub, Walk-In Closet(s)
Kitchen: Breakfast Bar, Kitchen Island, Solid Surface Counters, Walk-in Pantry
Parking Notes: Garage, Attached, Kitchen Level
Security Features: Smoke Detector(s)
Sewer: Public Sewer
Swimming Pool: Yes
Utilities: Cable Available, Electricity Available, High Speed Internet, Natural Gas Available, Phone Available, Sewer Connected, Water Available
Water: Public
Window Features: Double Pane Windows
Local Schools
High School: Gainesville
Middle School: Gainesville West
Elementary School: Mundy Mill
Listed By / Shown By
Listed By
Agency Name: PEND Realty, LLC
Agency Phone: 888-641-7363
Shown By
Agent Name: Randi Hadeen
Agent Phone: Cell: (404) 590-3379
Agency Title: Crye-Leike Real Estate Services

Source: GAMLS
Estimate Your Payment
Estimated Payment
$ 1,090.21 per month $834.59 Principal & Interest $146.25 Property Tax $109.38 Homeowner's InsuranceChange Payment Information
Privacy Policy / DMCA Notice / ADA Accessibility


This site is hosted, designed and copyright
© 1994 - 2026 by
Delta Media Group, Inc. -- Patent Pending --
4307 Pearhaven Lane Sw | MLS# 10815905
This single family home located at 4307 Pearhaven Lane Sw, Gainesville, GA 30504 is currently listed for sale with an asking price of $375,000. This property was built in 2020 and has 3 bedrooms and 2 full baths with 1644 sq. ft. Pearhaven Lane Sw is located in the Mundy Mill subdivision. Search Mundy Mill real estate on randihadeen.crye-leike.com today.