- Cell: (404) 590-3379
- That's myrealtHER!

Randi Hadeen
BEDS3
BATHS2 full
SQUARE FEET1,480
MLS#10787277
STATUSActive
PROPERTY TYPEResidential - Single Family
SUBDIVISIONWARD LAKE BLUFF
NEIGHBORHOODEllenwood
Property Description
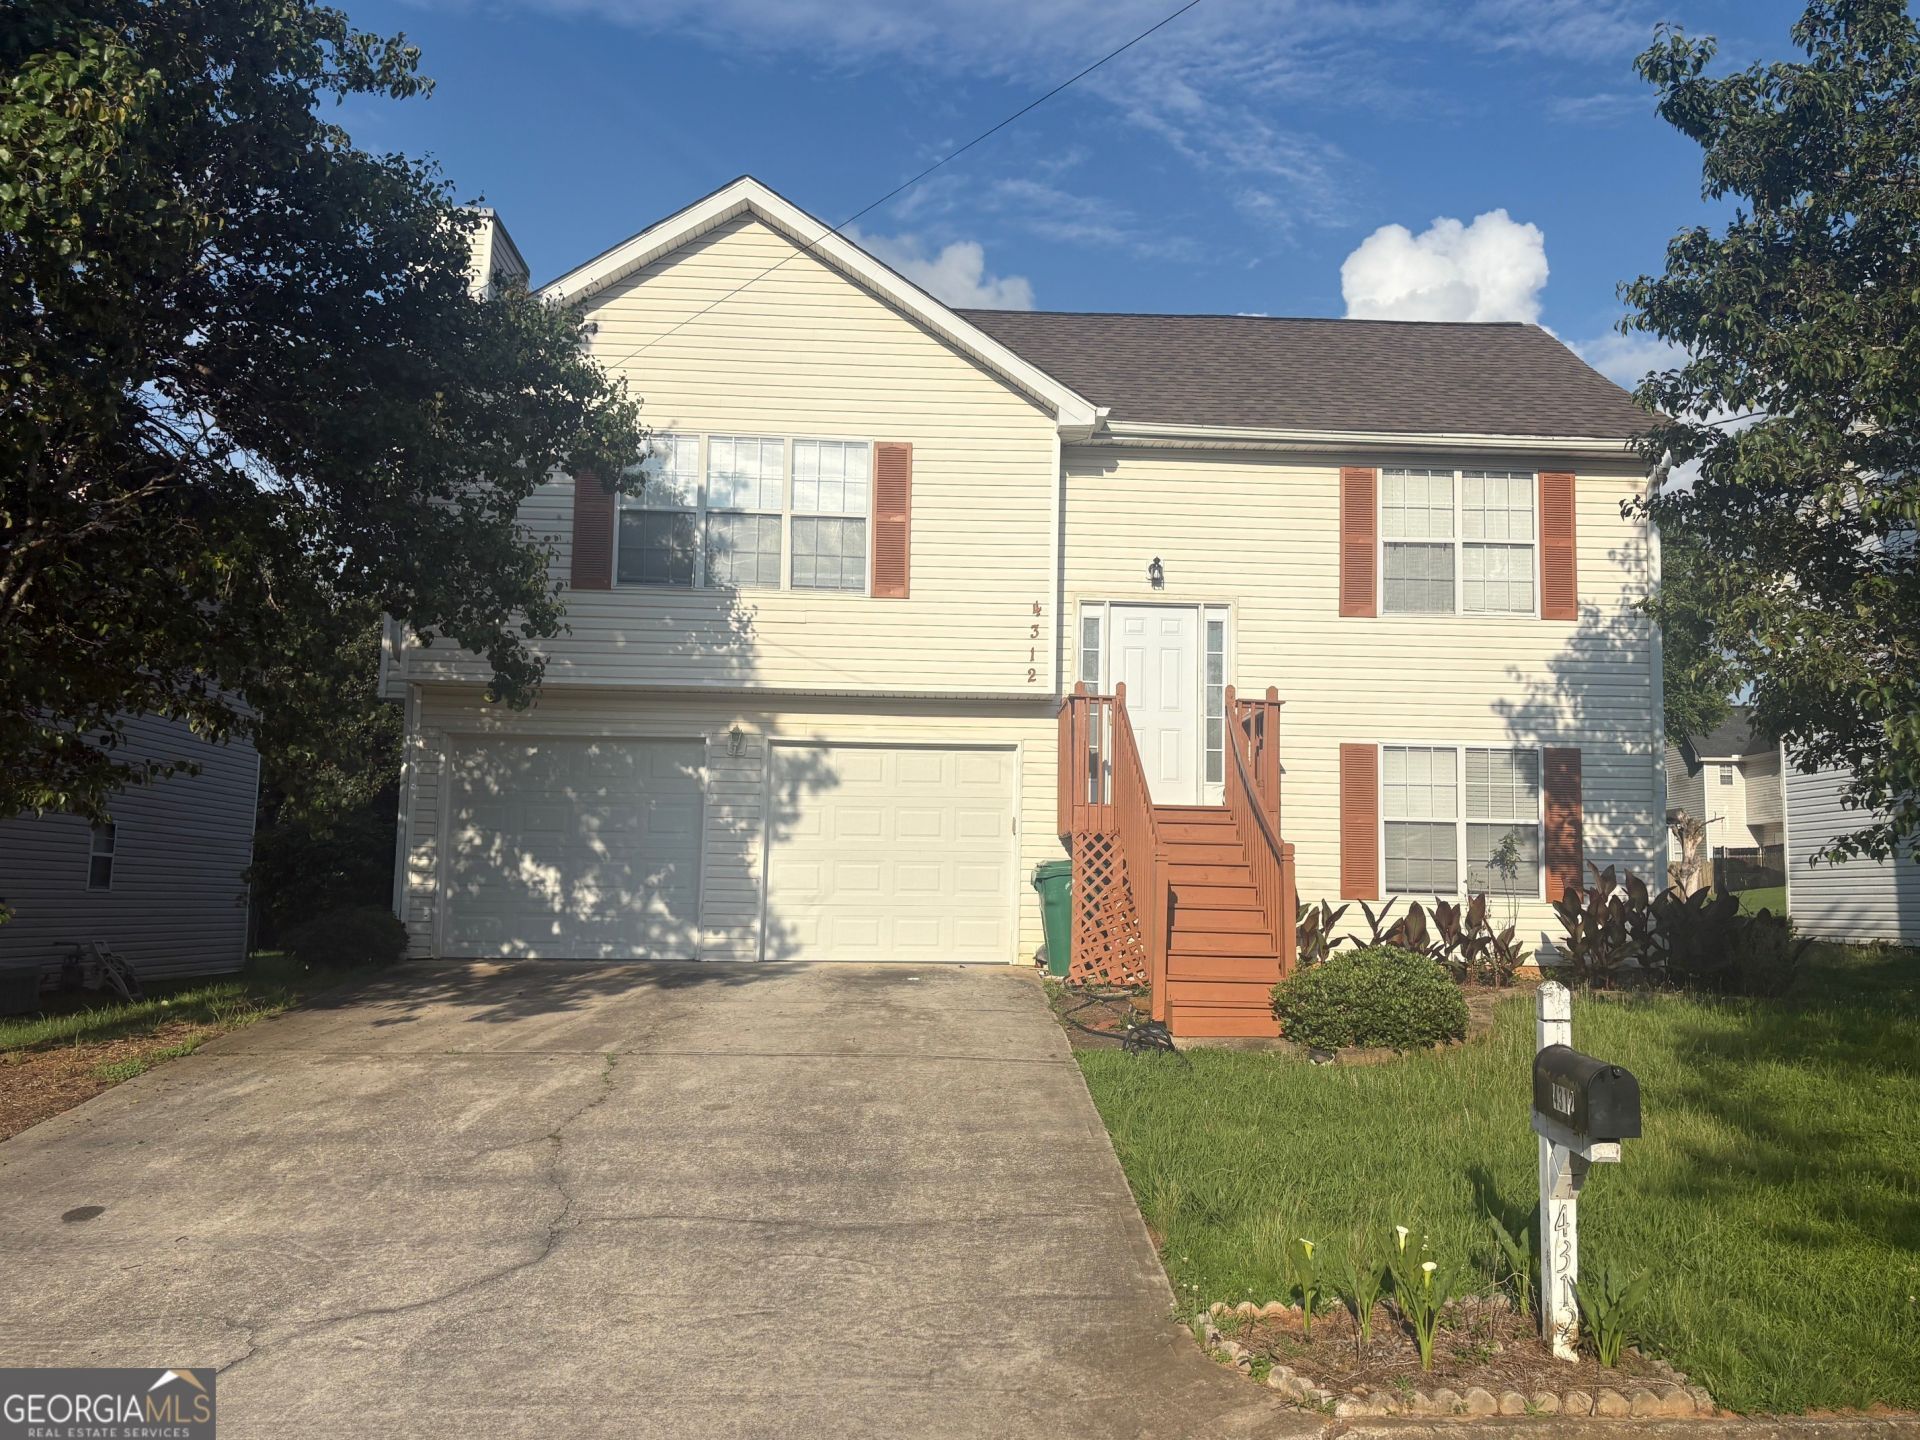
Welcome home to this charming split-level property loaded with upgrades and space! Large lush partially fenced backyard . Home Featuring luxury plank vinyl flooring throughout, no carpet in this one , 3-year-old roof, newer appliances, and a water heater that is less than one year old, this home offers both comfort and peace of mind. Separate shower and soaking tub in the owners suite on the main level . The bright white kitchen showcases beautiful cabinetry, complementary countertops, and a large eat-in area that flows seamlessly into the open-concept living space. Relax by the cozy fireplace or step outside to enjoy the spacious deck overlooking the very large backyard-perfect for entertaining, gardening, or simply enjoying the outdoors. Great in law suite set up. upstairs can be utilized for family dining and entertainment main floor entrance to two bedrooms allow for independent private space. The two-car garage provides convenient access to the lower level and nearby bedrooms. With plenty of room to spread out and numerous updates already completed, this home truly has a lot to offer. Easy to show and the seller is motivated! Schedule your appointment today and come see all that this wonderful home has to offer. Conveniently located with quick access to major highways .
Property Features
Property Type: Residential - Single Family
Basement: None
Cooling: Ceiling Fan(s), Central Air
Fireplaces: 1
Heating: Central, Natural Gas
Home Style: A-Frame
Lot Size: 0.23 Acres
Roof Type: Composition
Taxes: $3,846
Year Built: 1999
Feature Descriptions
Additional Rooms: Family Room
Amenities: Street Lights
Appliances: Dishwasher, Dryer, Gas Water Heater, Microwave, Range, Refrigerator, Stainless Steel Appliance(s)
Days on Site: 24
Exterior: Vinyl Siding
Fencing: Back Yard
Flooring: Vinyl
Interior: Separate Shower, Soaking Tub, Split Foyer
Parking Notes: Garage, Attached, Garage Door Opener
Sewer: Public Sewer
Topography: Level
Utilities: Cable Available, Electricity Available, High Speed Internet, Natural Gas Available, Phone Available, Sewer Available, Sewer Connected, Water Available
Water: Public
Local Schools
High School: Cedar Grove
Middle School: Cedar Grove
Elementary School: Cedar Grove
Listed By / Shown By
Listed By
Agency Name: Castleton Properties Realty
Agency Phone: 678-834-9759
Shown By
Agent Name: Randi Hadeen
Agent Phone: Cell: (404) 590-3379
Agency Title: Crye-Leike Real Estate Services

Source: GAMLS
Estimate Your Payment
Estimated Payment
$ 999.90 per month $600.68 Principal & Interest $320.50 Property Tax $78.72 Homeowner's InsuranceChange Payment Information
Privacy Policy / DMCA Notice / ADA Accessibility


This site is hosted, designed and copyright
© 1994 - 2026 by
Delta Media Group, Inc. -- Patent Pending --
4312 Ward Bluff Drive | MLS# 10787277
This single family home located at 4312 Ward Bluff Drive, Ellenwood, GA 30294 is currently listed for sale with an asking price of $269,900. This property was built in 1999 and has 3 bedrooms and 2 full baths with 1480 sq. ft. Ward Bluff Drive is located in the WARD LAKE BLUFF subdivision. Search WARD LAKE BLUFF real estate on randihadeen.crye-leike.com today.