- Cell: (404) 590-3379
- That's myrealtHER!

Randi Hadeen
BEDS3
BATHS2 full
SQUARE FEET2,200
MLS#10874950
STATUSNew
PROPERTY TYPEResidential - Single Family
SUBDIVISIONCOLLEGE HEIGHTS
NEIGHBORHOODCedartown
Property Description
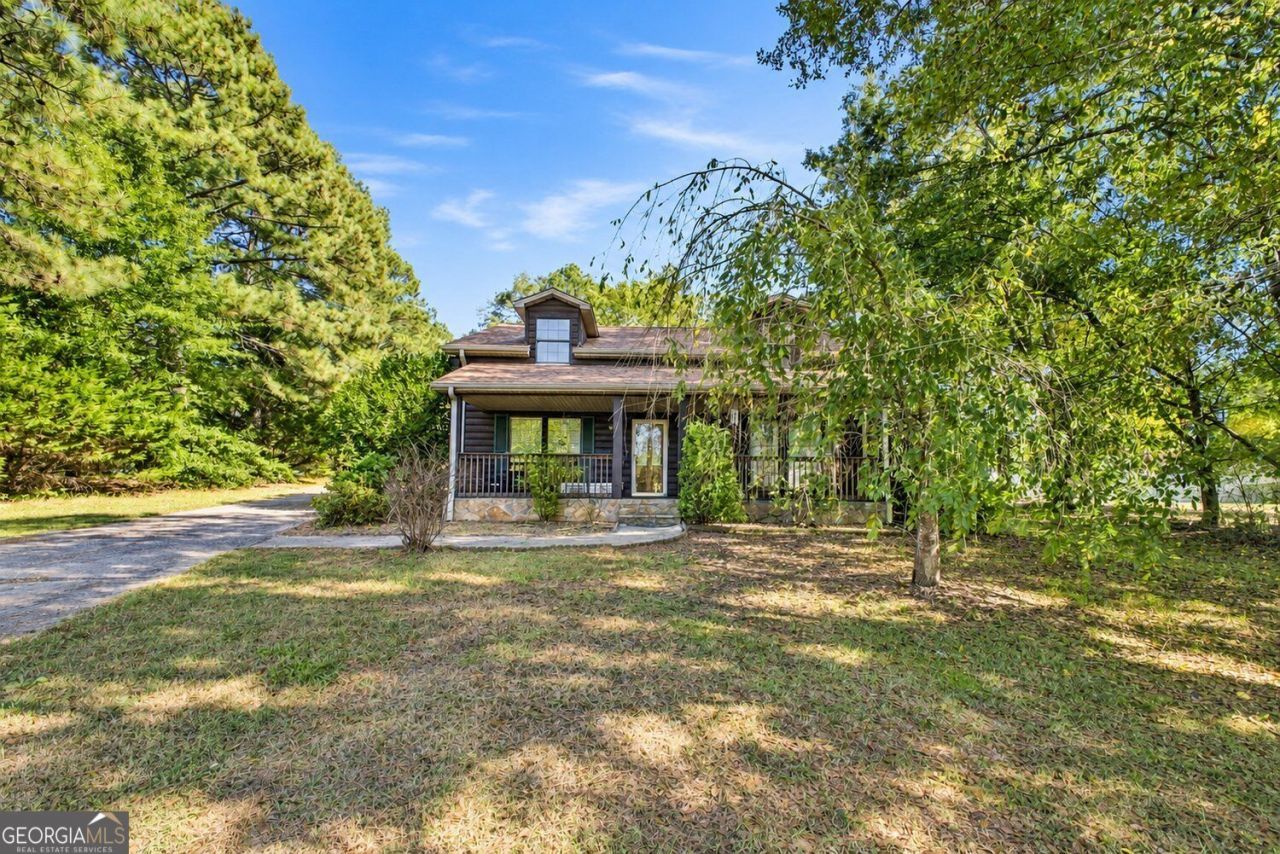
Rustic character, generous living space, and room to make it your own! Welcome to 432 Valley Drive in Cedartown, offering approximately 2,200 square feet with 3 bedrooms, 2 bathrooms, and a versatile flex room with potential for use as a fourth bedroom. A spacious covered front porch provides an inviting spot for morning coffee or relaxing evenings overlooking the tree-shaded yard. Inside, warm wood walls, exposed ceiling beams, and a striking stone fireplace give the living room distinctive charm. The kitchen offers abundant cabinetry and counter space, with an adjoining dining area for everyday meals and gatherings. Additional living space provides flexibility for entertaining, hobbies, or a home office, while the bright rear room features a bay window and parquet flooring. Upstairs, generously sized bedrooms offer room to spread out. Located directly across the street from the elementary school, this home combines a convenient location with a flexible layout and the opportunity to add your personal touch. Schedule your showing and explore the possibilities!
Property Features
Property Type: Residential - Single Family
Basement: Crawl Space
Cooling: Central Air
Fireplaces: 1
Garage: 2
Heating: Central
Home Style: Rustic
Lot Size: 0.71 Acres
Roof Type: Composition
Stories: 2.0
Taxes: $2,418
Year Built: 1997
Feature Descriptions
Additional Rooms: Bonus Room
Appliances: Dishwasher
Days on Site: 8
Dining Room: Separate Room
Exterior: Log
Fireplace Type: Gas Log
Flooring: Laminate
Foundation: Slab
Interior: Beamed Ceilings, Walk-In Closet(s)
Kitchen: Country Kitchen
Parking Notes: Carport
Security Features: Smoke Detector(s)
Sewer: Public Sewer
Structures: Outbuilding
Topography: Private, Level
Utilities: Natural Gas Available, Cable Available, Electricity Available, Sewer Available, Water Available, Phone Available
Vegetation: Partially Wooded
Water: Public
Local Schools
High School: Cedartown
Middle School: Cedartown
Elementary School: Cherokee
Listed By / Shown By
Listed By
Agency Name: Keller Williams Northwest
Agency Phone: 706-235-1515
Shown By
Agent Name: Randi Hadeen
Agent Phone: Cell: (404) 590-3379
Agency Title: Crye-Leike Real Estate Services

Source: GAMLS
Estimate Your Payment
Estimated Payment
$ 868.57 per month $589.78 Principal & Interest $201.50 Property Tax $77.29 Homeowner's InsuranceChange Payment Information
Privacy Policy / DMCA Notice / ADA Accessibility


This site is hosted, designed and copyright
© 1994 - 2026 by
Delta Media Group, Inc. -- Patent Pending --
432 Valley Drive | MLS# 10874950
This single family home located at 432 Valley Drive, Cedartown, GA 30125 is currently listed for sale with an asking price of $265,000. This property was built in 1997 and has 3 bedrooms and 2 full baths with 2200 sq. ft. Valley Drive is located in the COLLEGE HEIGHTS subdivision. Search COLLEGE HEIGHTS real estate on randihadeen.crye-leike.com today.