- Cell: (404) 590-3379
- That's myrealtHER!

Randi Hadeen
BEDS4
BATHS3 full
SQUARE FEET2,687
MLS#10767640
STATUSActive
PROPERTY TYPEResidential - Single Family
SUBDIVISIONBrandon Acres
NEIGHBORHOODBuford
Property Description
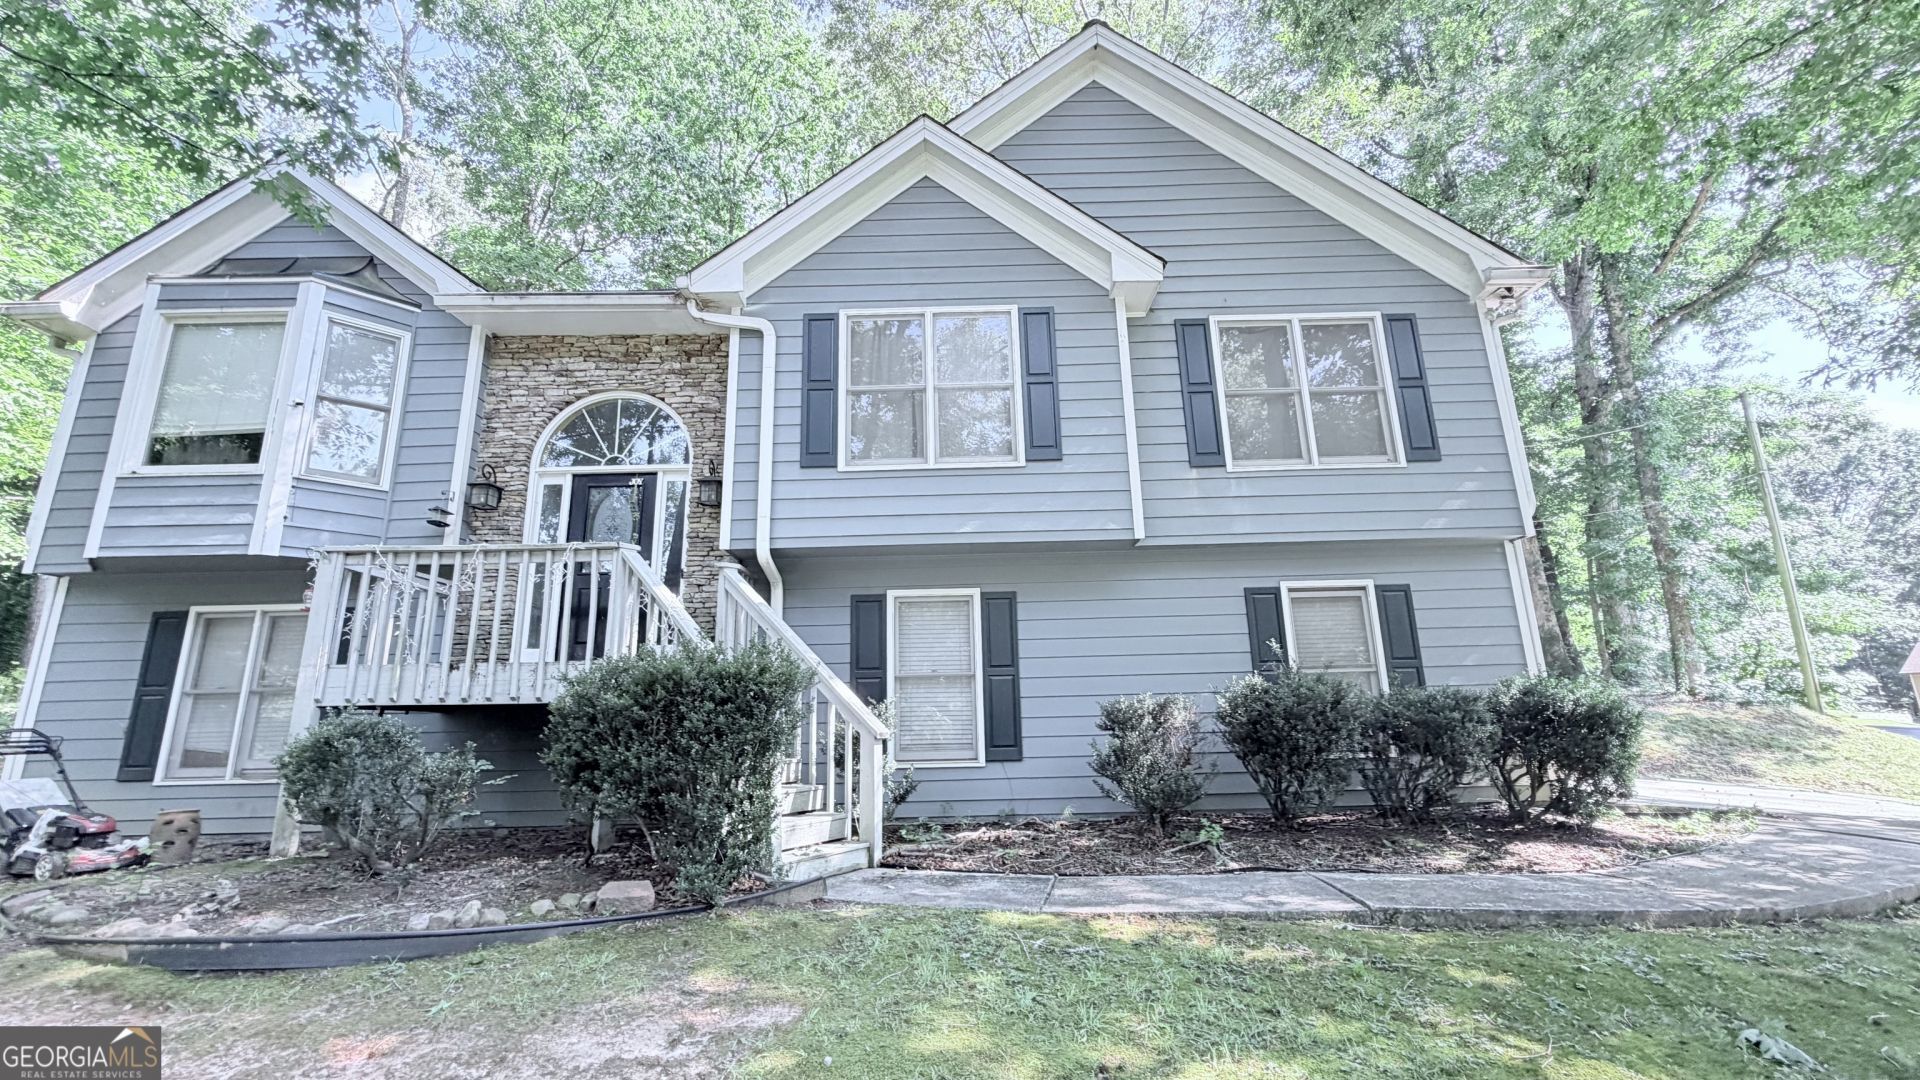
Opportunity awaits in the highly sought-after Mill Creek High School cluster in Gwinnett County! This corner-lot home in Brandon Acres is tucked away in a quiet, established neighborhood and offers incredible potential to make it your own. Inside, you'll find a spacious layout featuring a two-car garage, granite countertops, updated cabinetry, stainless steel appliances, and a kitchen that opens seamlessly to the dining area and family room with a cozy fireplace overlooking the landscaped backyard. The main level includes three generously sized bedrooms, including a private owner's suite with a whirlpool tub and separate shower. The lower level offers garage access, a laundry area, mudroom, bedroom, and a partially finished bonus room-ideal for a home office or gym, This home is a fantastic opportunity for homeowners looking to call Gwinnett County's most desirable school districts home
Property Features
Property Type: Residential - Single Family
Basement: Bath Finished, Daylight
Basement: Yes
Cooling: Central Air
Fireplaces: 1
Heating: Electric
Home Style: Other, Traditional
Lot Size: 0.61 Acres
Roof Type: Composition
Stories: 1.0
Taxes: $1,028
Year Built: 1991
Feature Descriptions
Additional Rooms: Bonus Room
Amenities: Pool
Appliances: Dishwasher, Microwave, Range, Refrigerator
Days on Site: 57
Exterior: Stone, Wood Siding
Fireplace Type: Family Room, Gas Log, Gas Starter
Interior: Entrance Foyer
Parking Notes: Garage, Side/Rear Entrance
Sewer: Septic Tank
Swimming Pool: Yes
Topography: Corner Lot
Utilities: Cable Available, Electricity Available, Natural Gas Available, Phone Available, Sewer Available, Underground Utilities, Water Available
Water: Public
Local Schools
High School: Mill Creek
Middle School: Frank N Osborne
Elementary School: Duncan Creek
Listed By / Shown By
Listed By
Agency Name: Keller Williams Realty Buckhead
Agency Phone: 404-604-3800
Shown By
Agent Name: Randi Hadeen
Agent Phone: Cell: (404) 590-3379
Agency Title: Crye-Leike Real Estate Services

Source: GAMLS
Estimate Your Payment
Estimated Payment
$ 1,142.88 per month $934.72 Principal & Interest $85.67 Property Tax $122.50 Homeowner's InsuranceChange Payment Information
Privacy Policy / DMCA Notice / ADA Accessibility


This site is hosted, designed and copyright
© 1994 - 2026 by
Delta Media Group, Inc. -- Patent Pending --
4671 Shay Terrace | MLS# 10767640
This single family home located at 4671 Shay Terrace, Buford, GA 30519 is currently listed for sale with an asking price of $419,990. This property was built in 1991 and has 4 bedrooms and 3 full baths with 2687 sq. ft. Shay Terrace is located in the Brandon Acres subdivision. Search Brandon Acres real estate on randihadeen.crye-leike.com today.